Offers Over £425,000
Stanley Road, Rochford
- 4 : Bedrooms
- 2 : Receptions
- 2 : Bathrooms
Book a Viewing
Please call our Southend-on-Sea Branch on 01702 811 211
Book a Viewing
Please call our Southend-on-Sea Branch on 01702 811 211
Key Features
- Four-bedroom semi-detached home with generous and versatile living accommodation
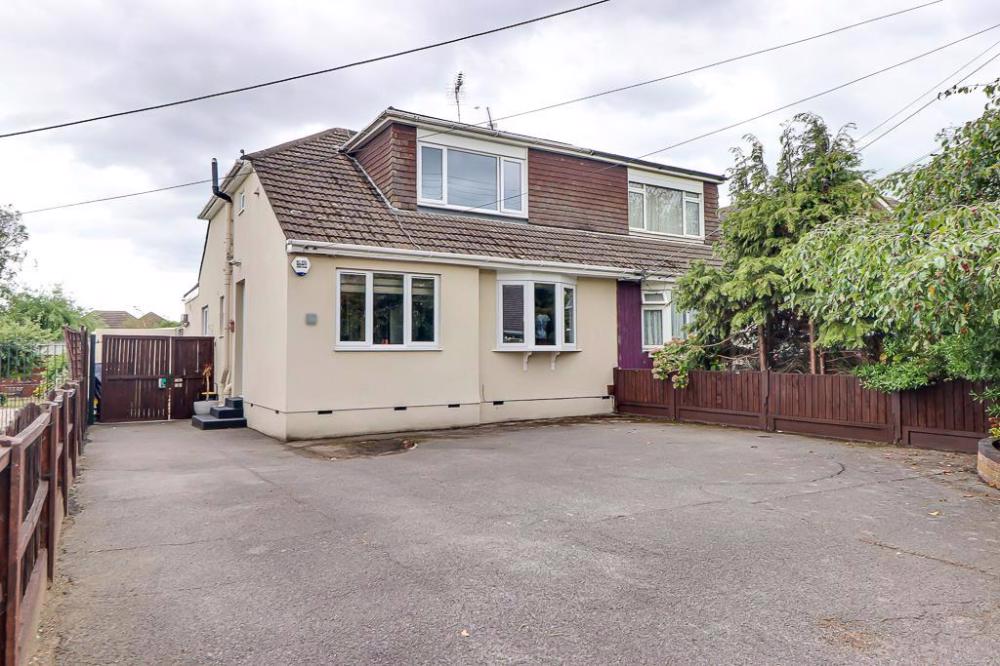
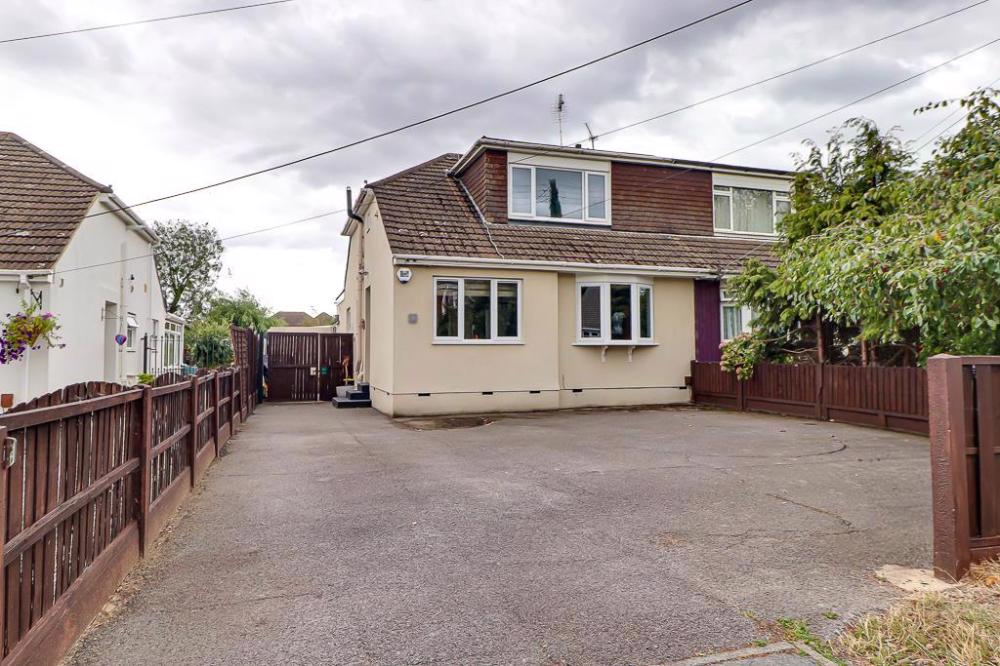
- Paved driveway providing ample off-road parking for multiple vehicles
- Bay-fronted property with attractive kerb appeal
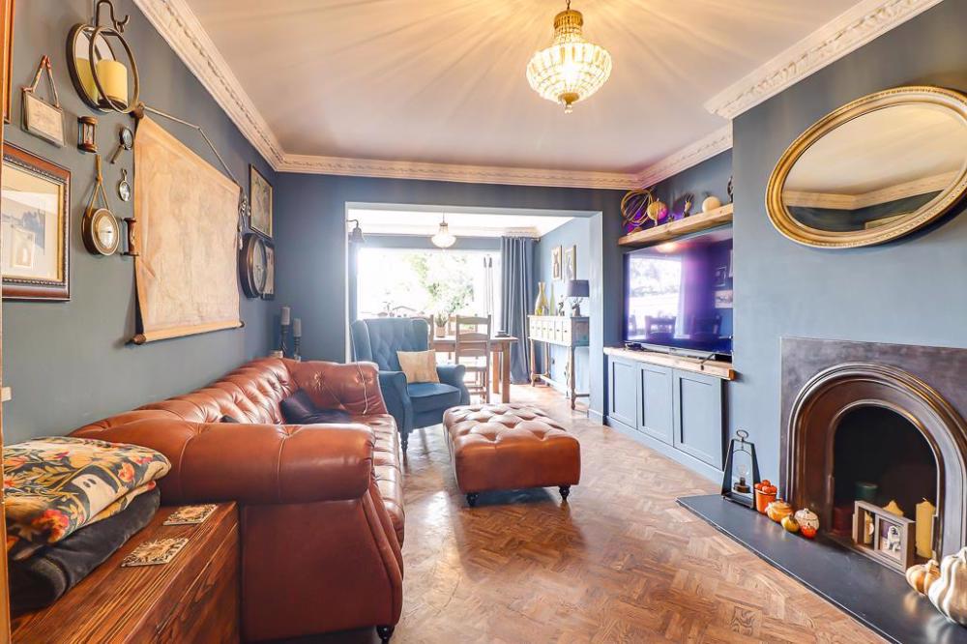
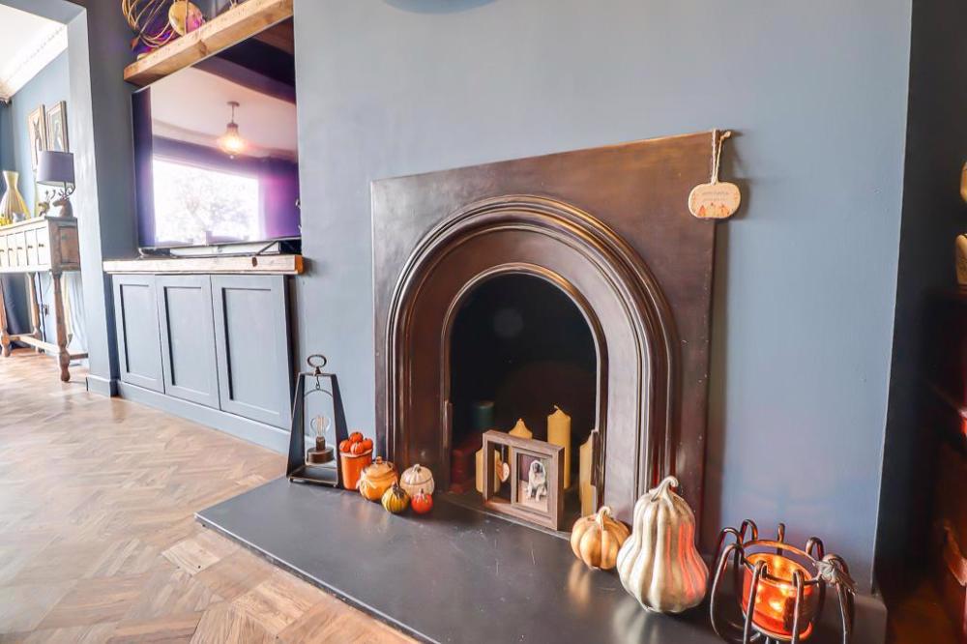
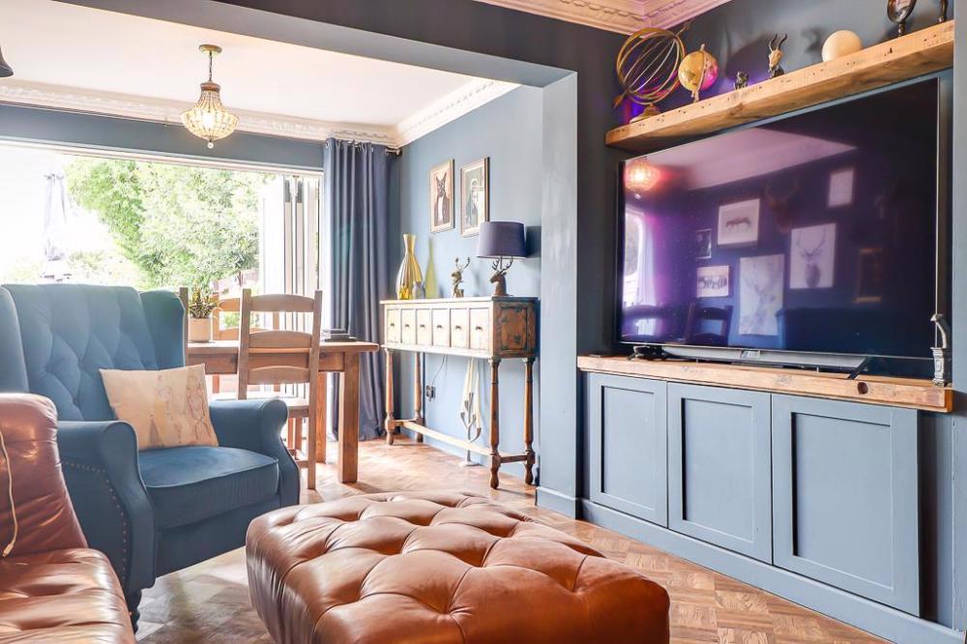
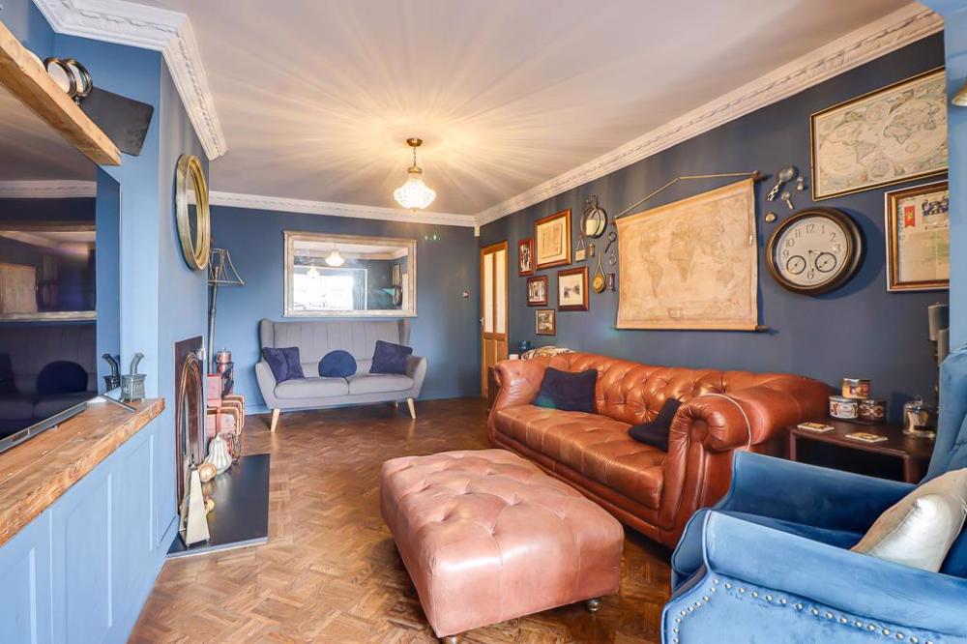
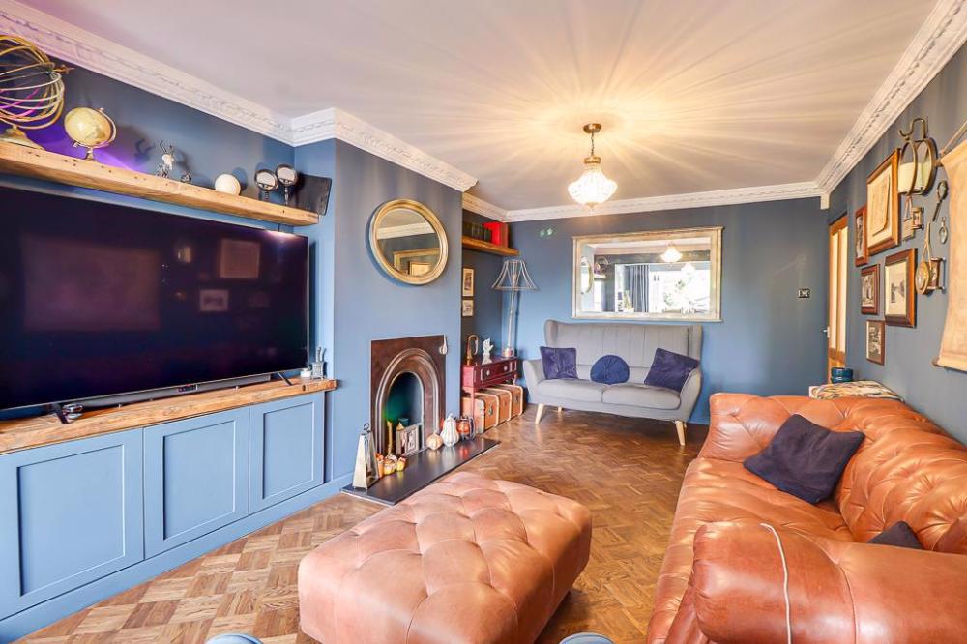
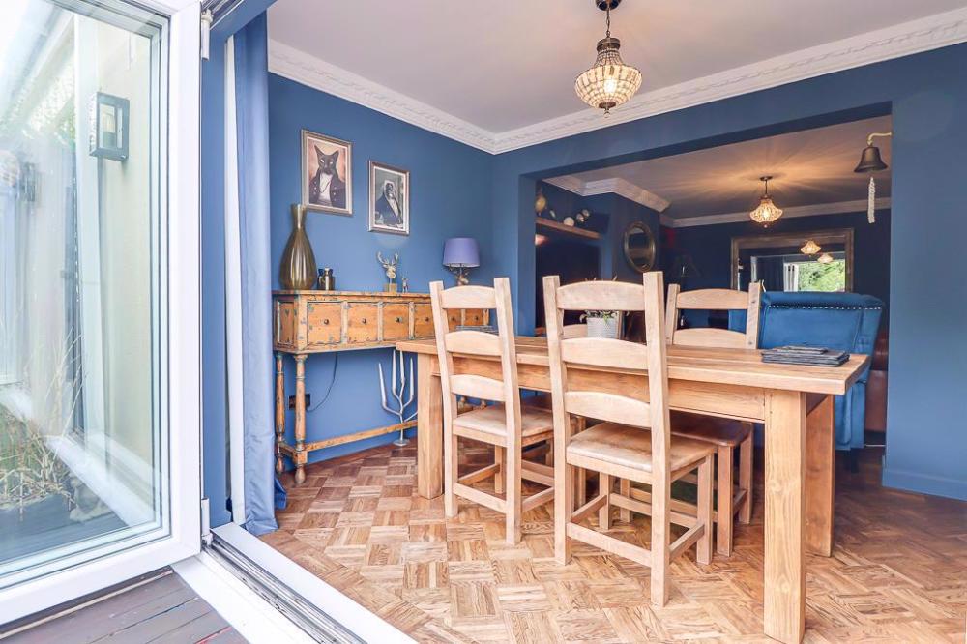
- Spacious lounge/diner with feature fireplace and contemporary media wall
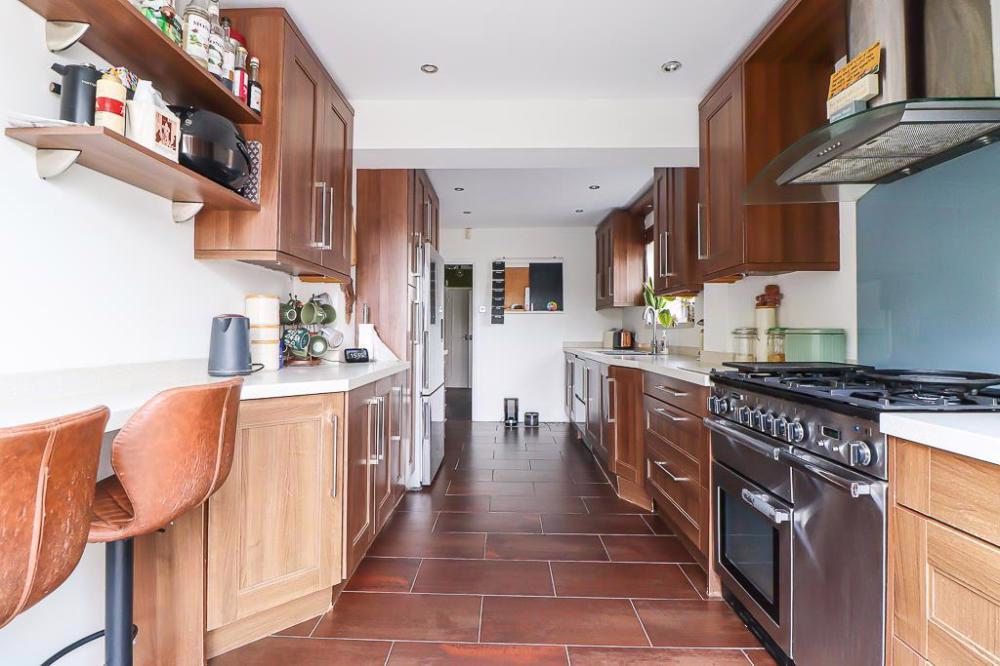
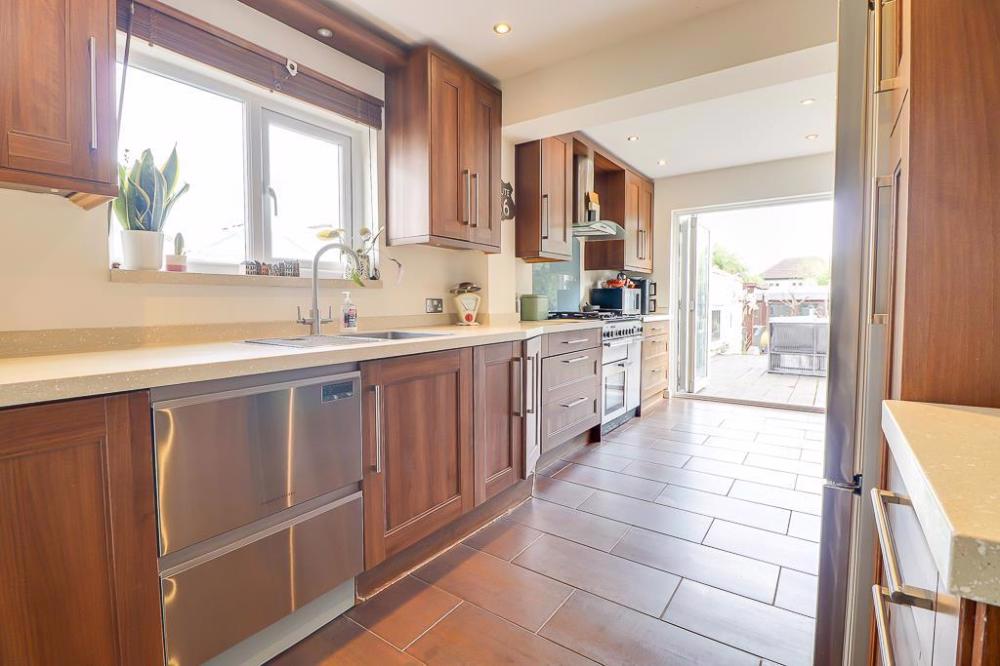
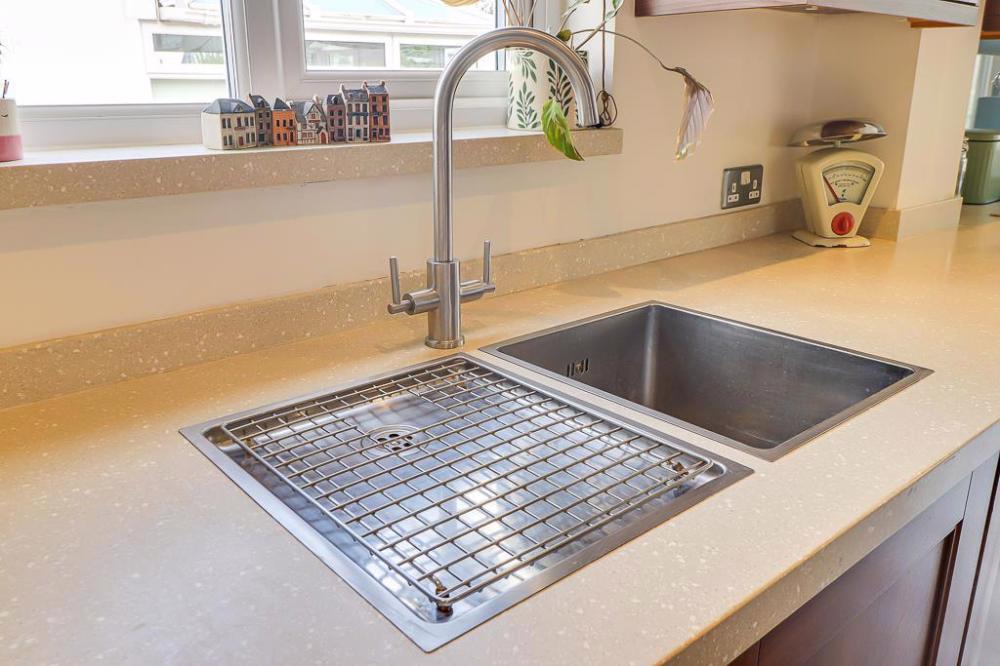
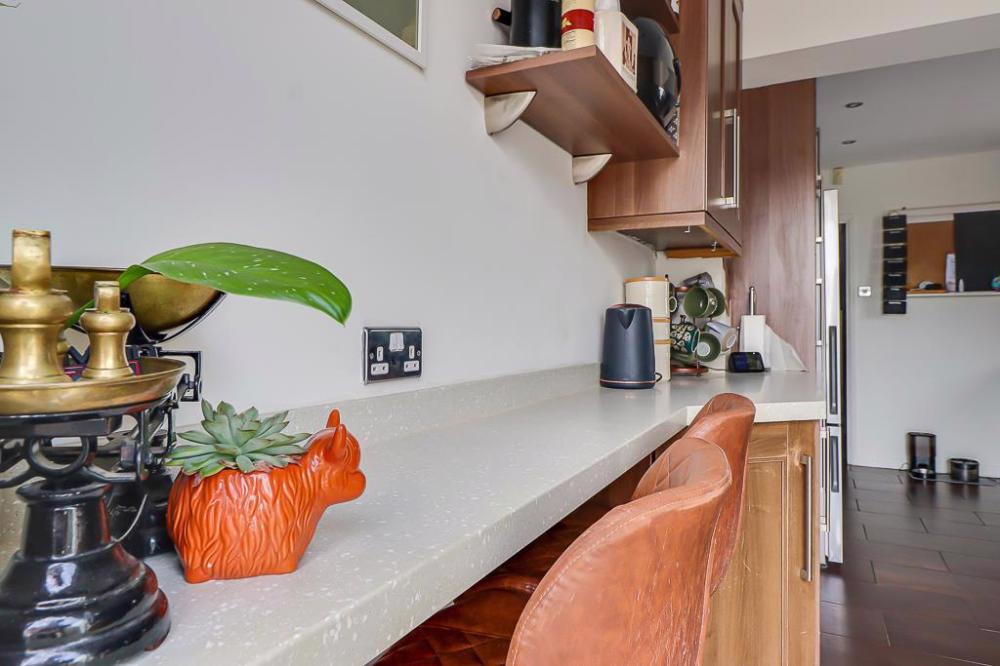
- Fitted oak-effect kitchen with breakfast bar and garden access
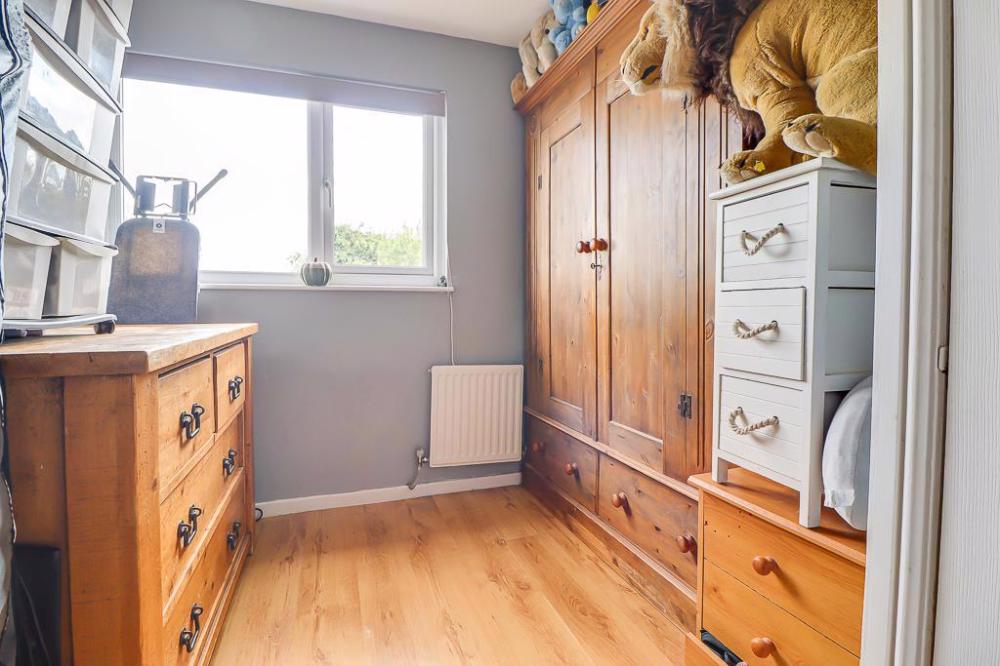
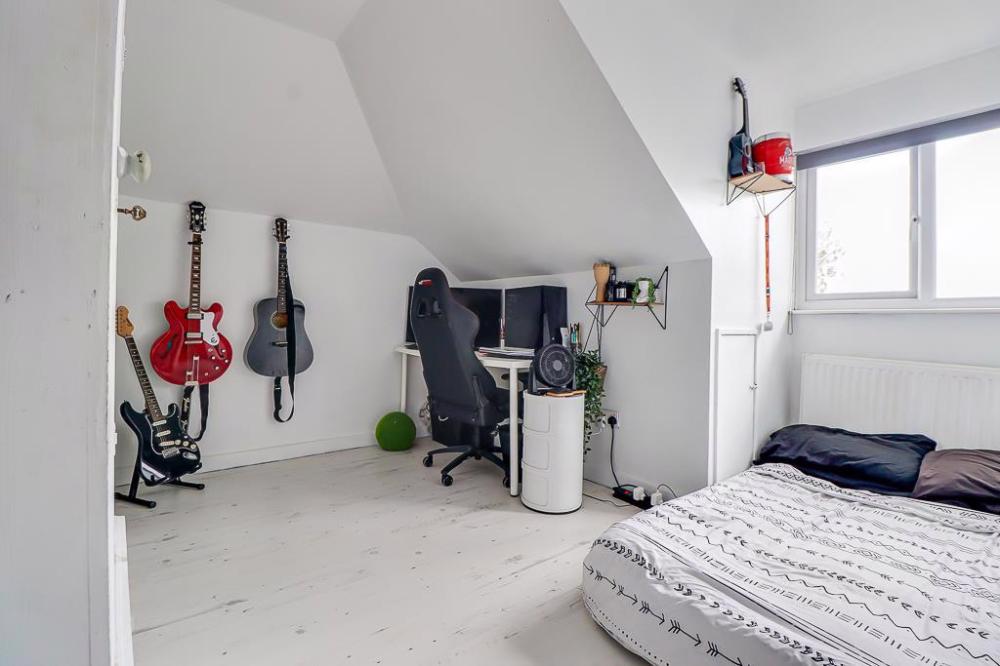
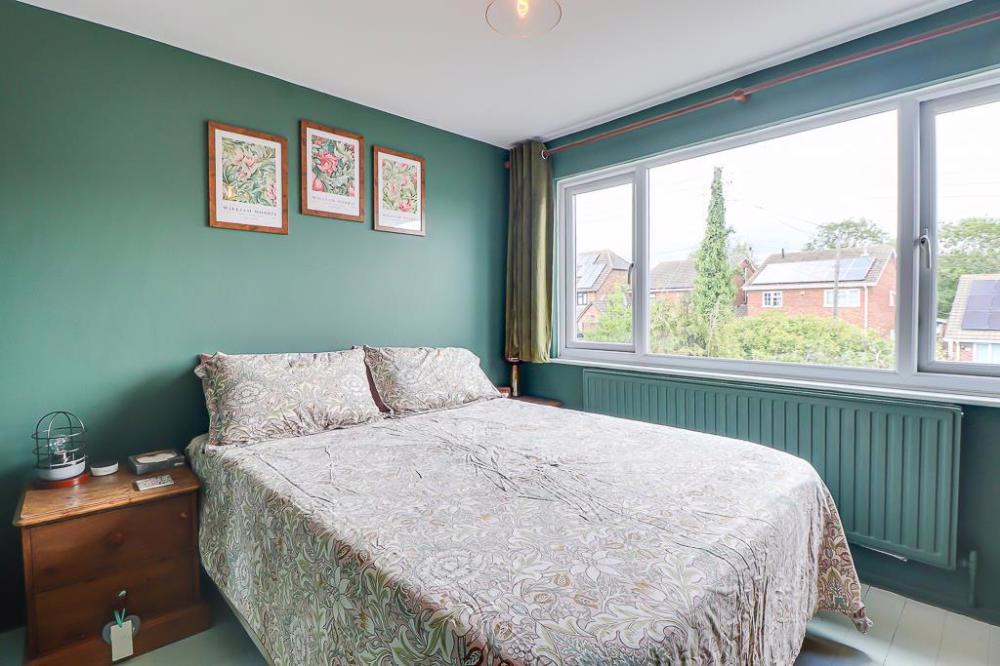
- Four versatile bedrooms, offering flexibility for family living or home working
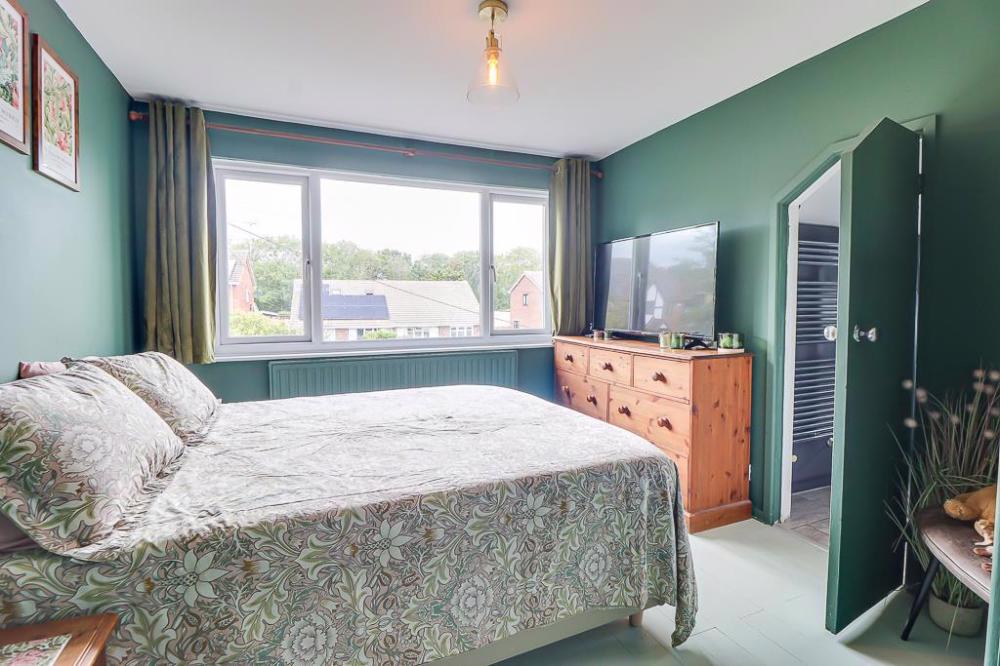
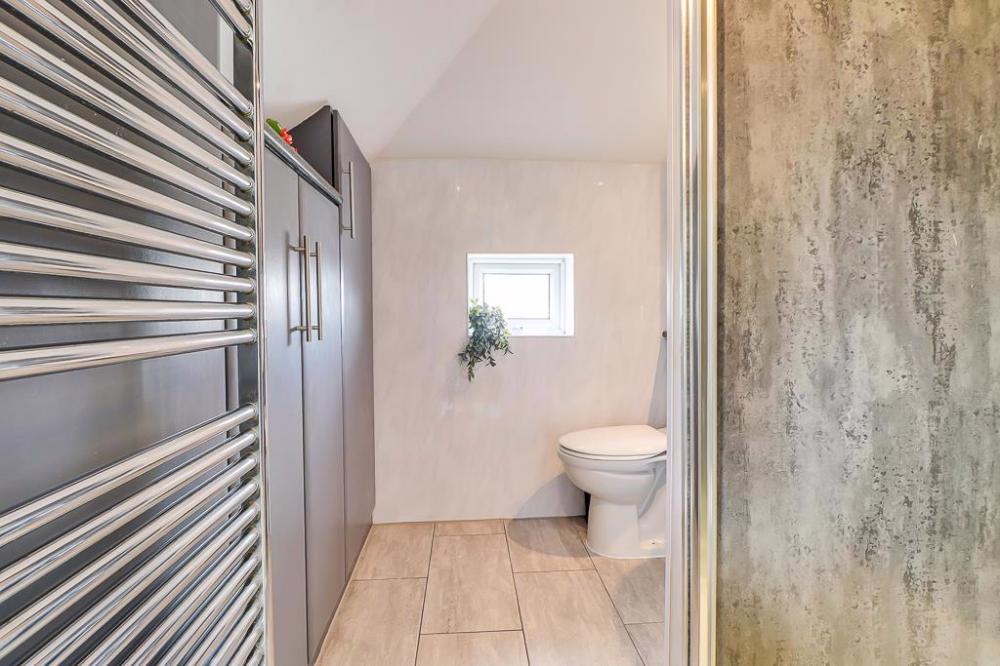
- Private en-suite to the principal bedroom
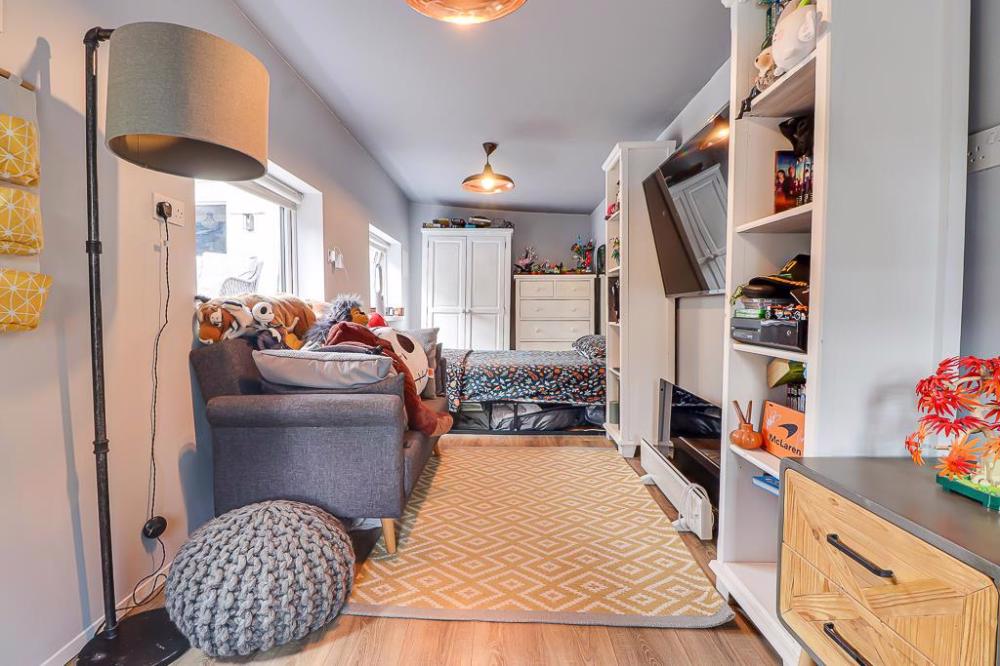
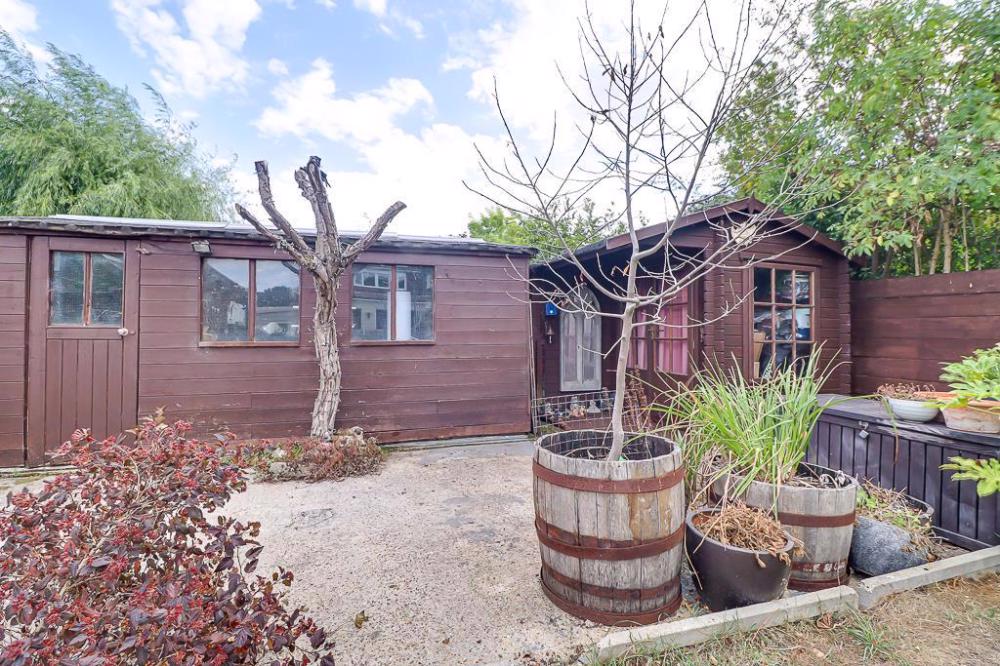
- Separate garden room, ideal for additional living, entertaining or home office space
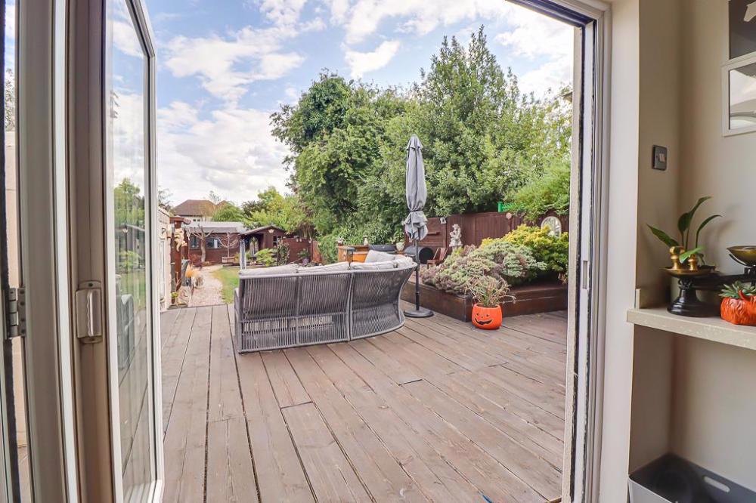
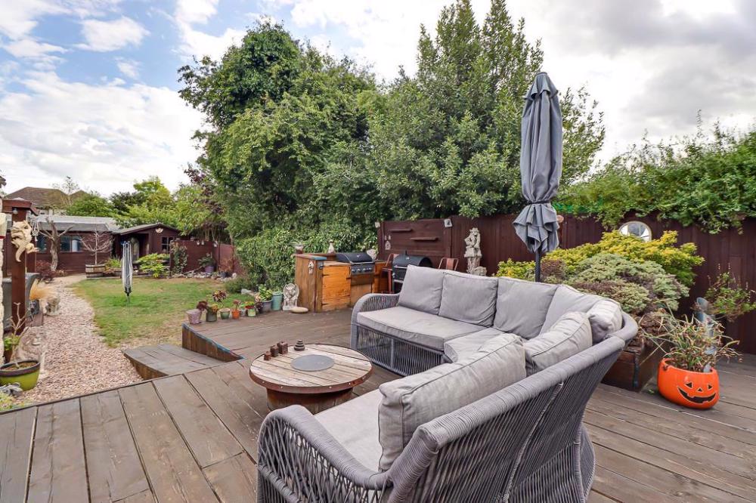
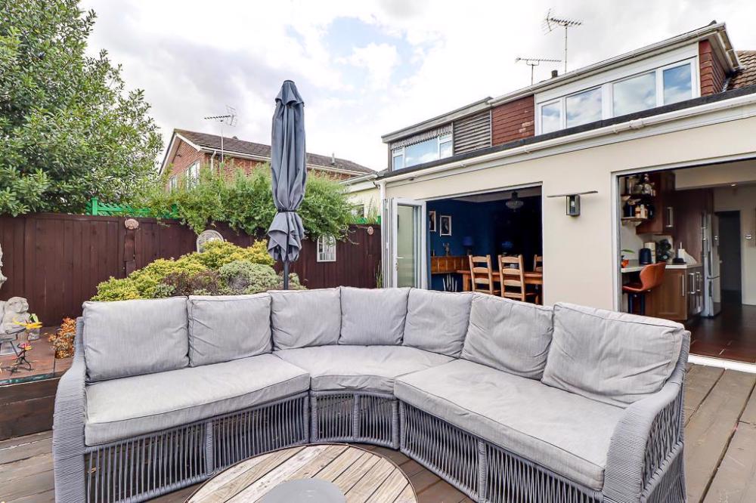
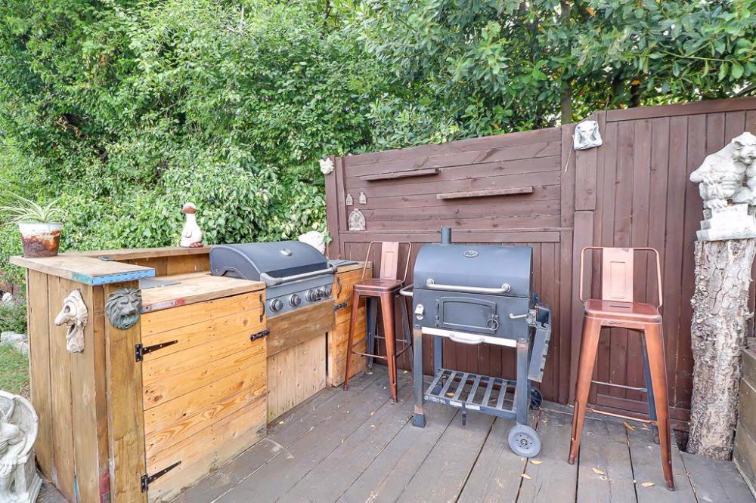
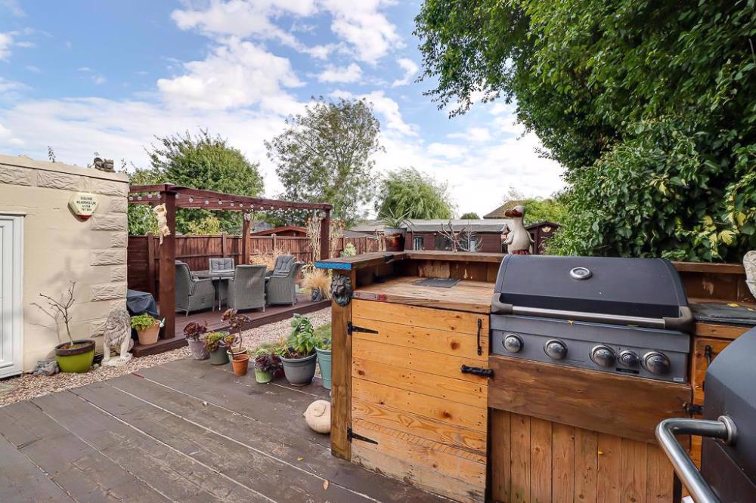
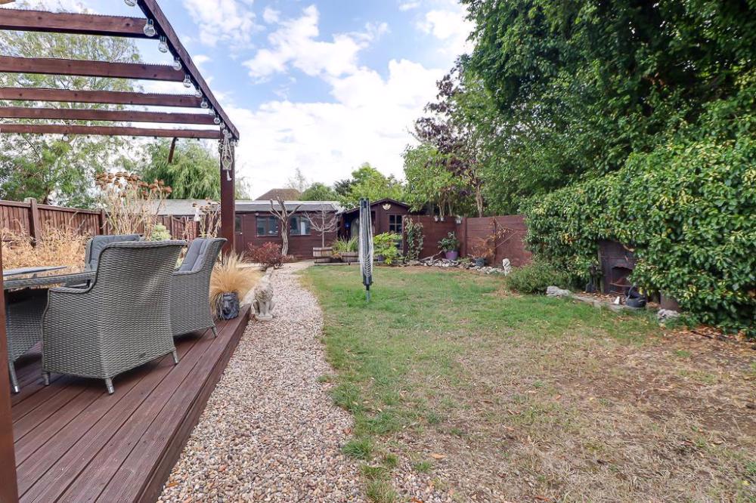
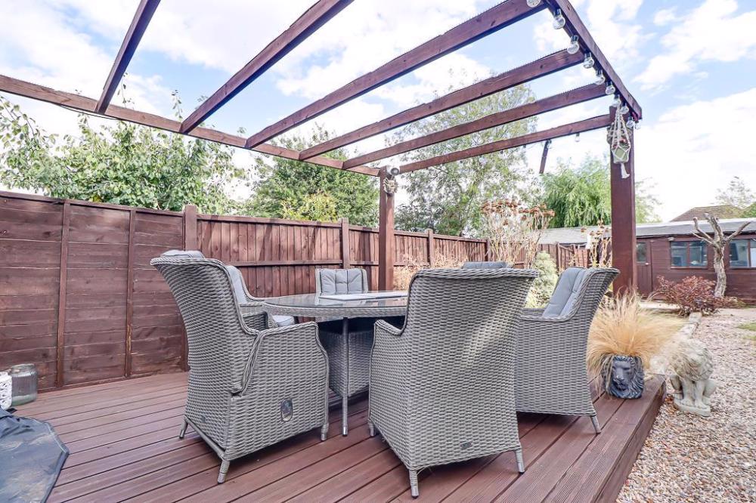
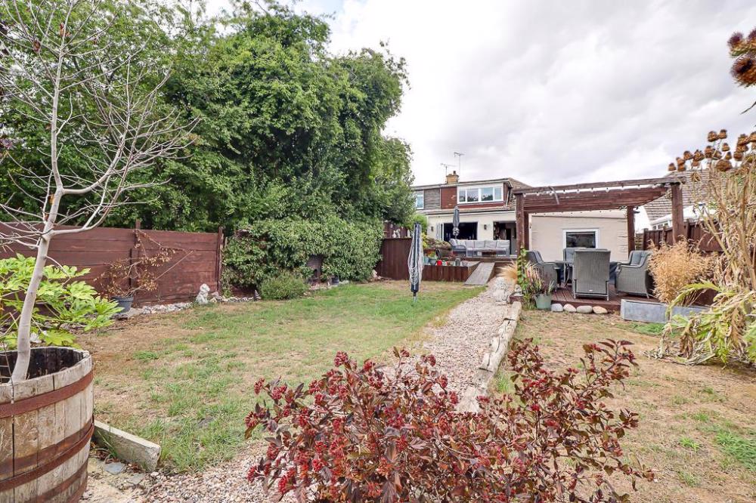
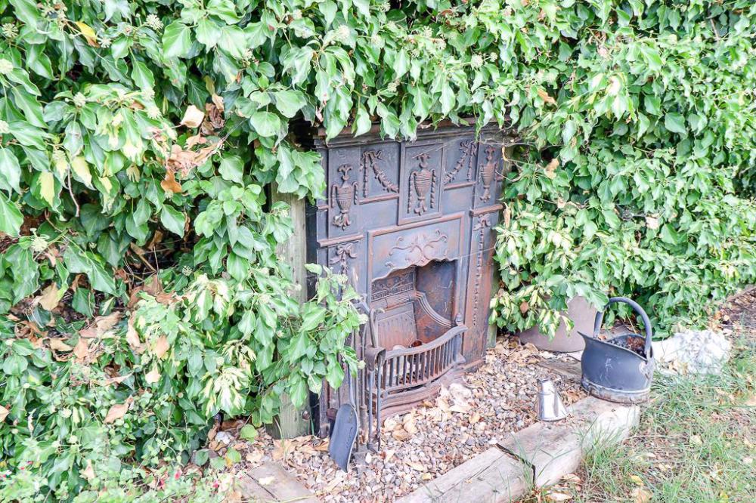
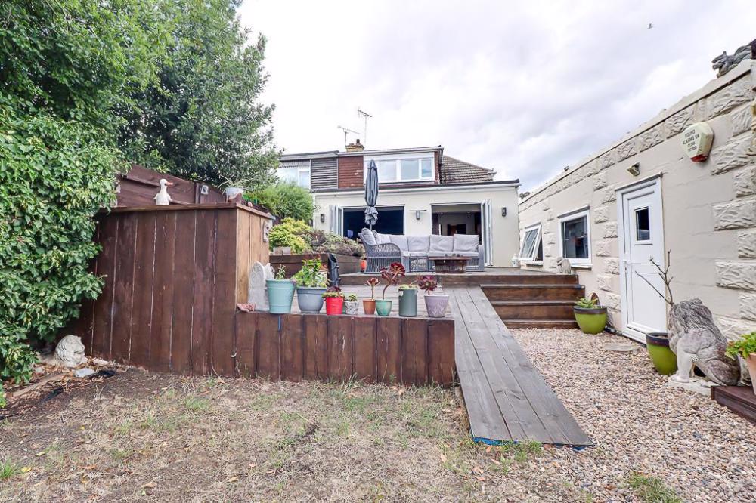
- Beautifully landscaped rear garden with raised decking, multiple seating areas, built-in BBQ, wooden pergola, outdoor fireplace and generous lawn.
- Situated in the sought-after Ashingdon area, close to Ashingdon Primary Academy, with local amenities, green spaces and transport links all within easy reach.
A well-presented four-bedroom semi-detached home featuring a bay-fronted façade, a generously paved driveway providing ample off-road parking for multiple vehicles, and a fenced driveway offering privacy and security. To the side, double wooden doors provide convenient access to the garden, while the front entrance is situated to the side of the property.
Room Details
-
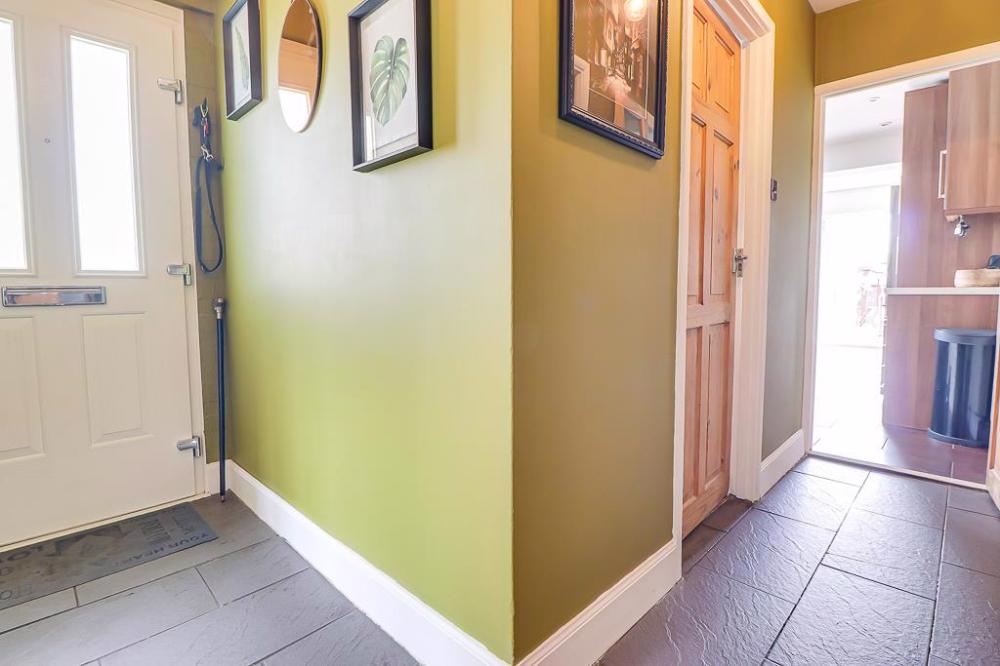
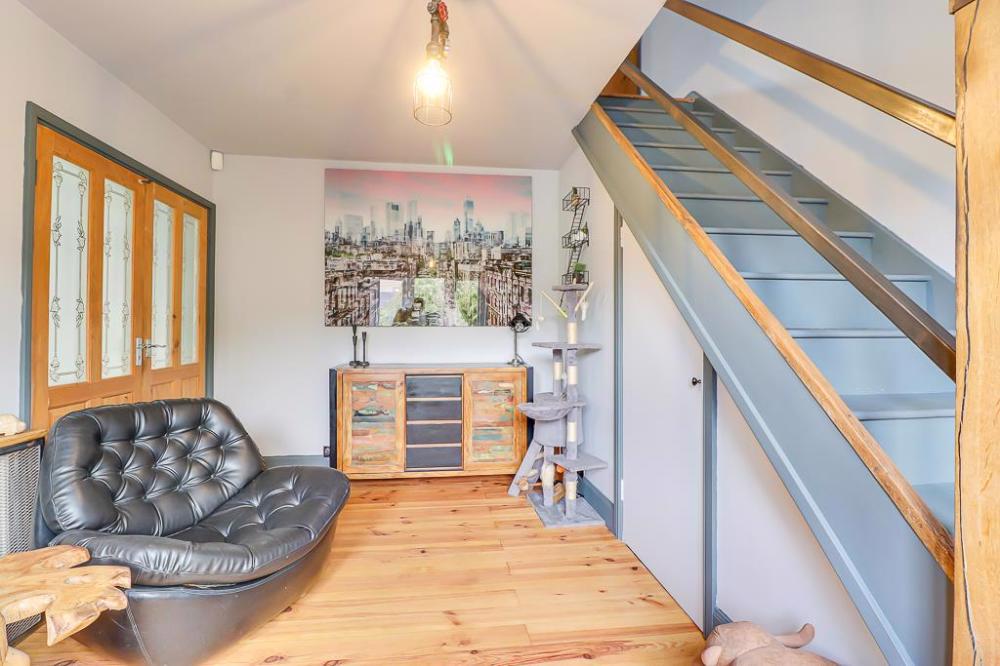
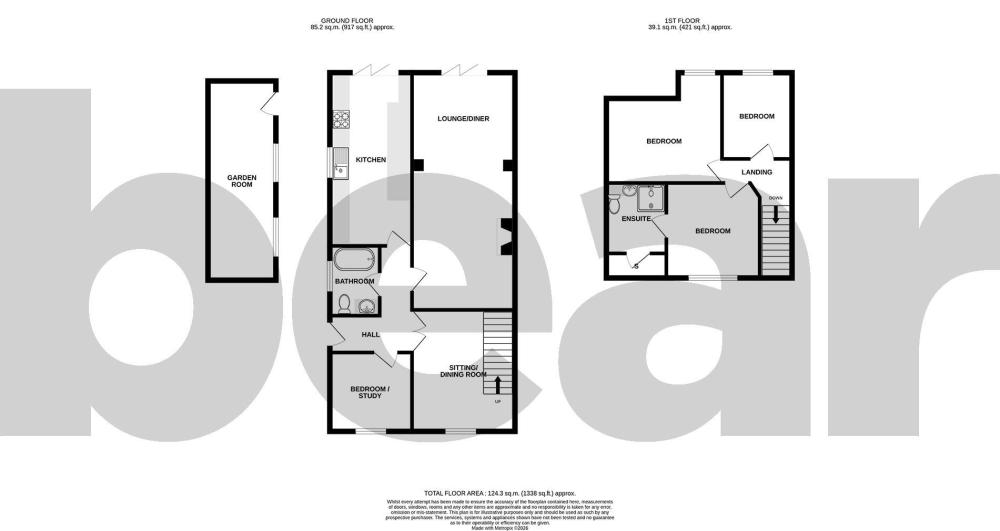
Entrance Hall
2.74m > 0.61m x 3.63m 0.91m' (9' > 2' x 11'11" 3'
-
Kitchen
5.49m x 2.64m (18' x 8'8" )
-
Lounge/diner
7.80m x 3.38m (25'7" x 11'1" )
-
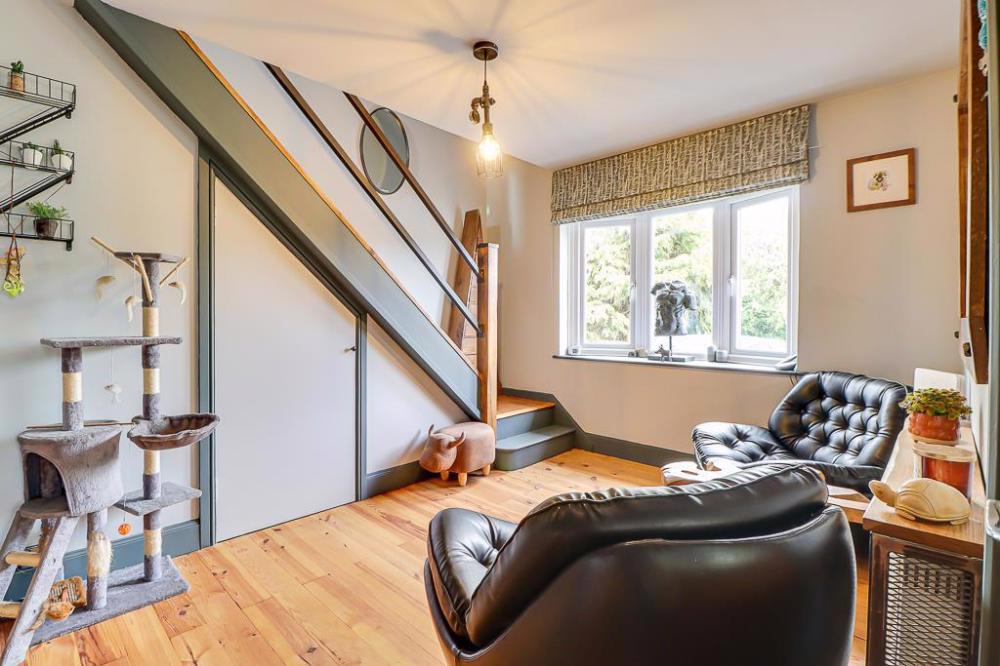
Sitting room
2.62m x 3.96m (8'7" x 13' )
-
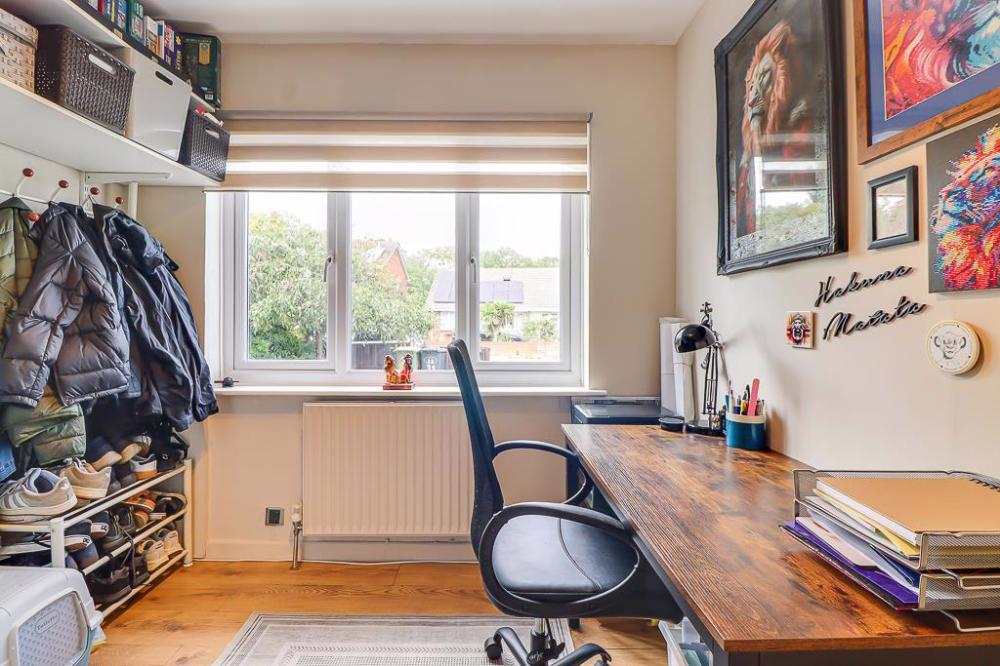
Bedroom/study
2.69m x 2.59m (8'10" x 8'6" )
-
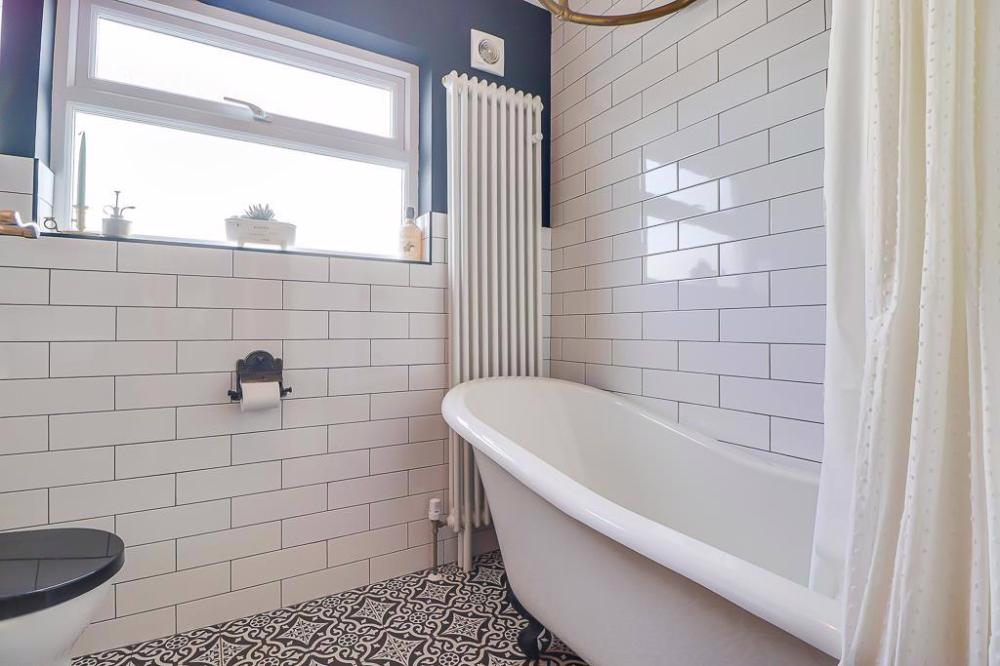
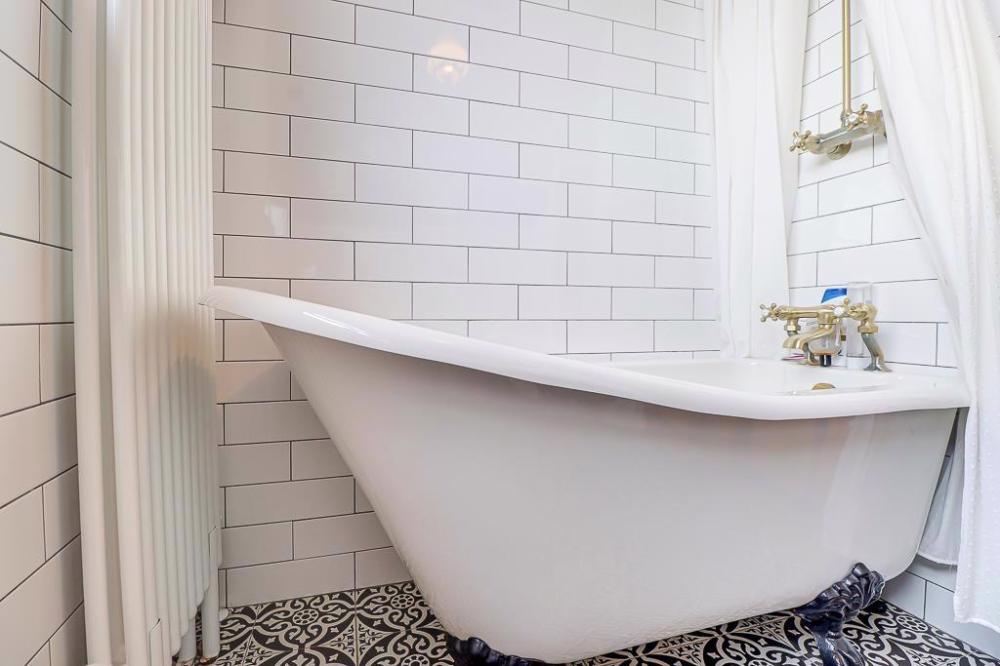
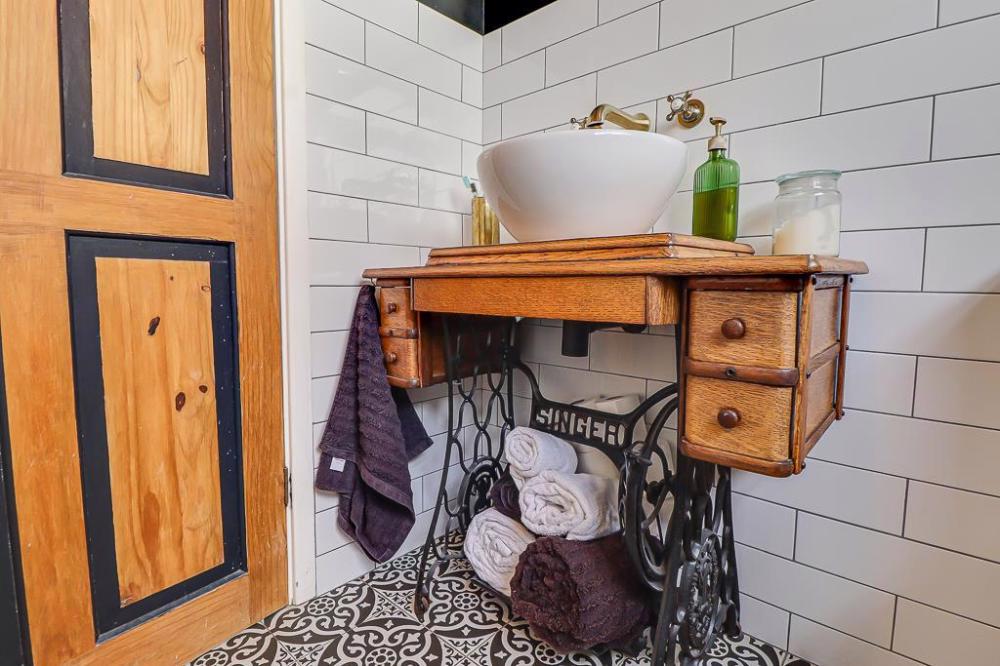
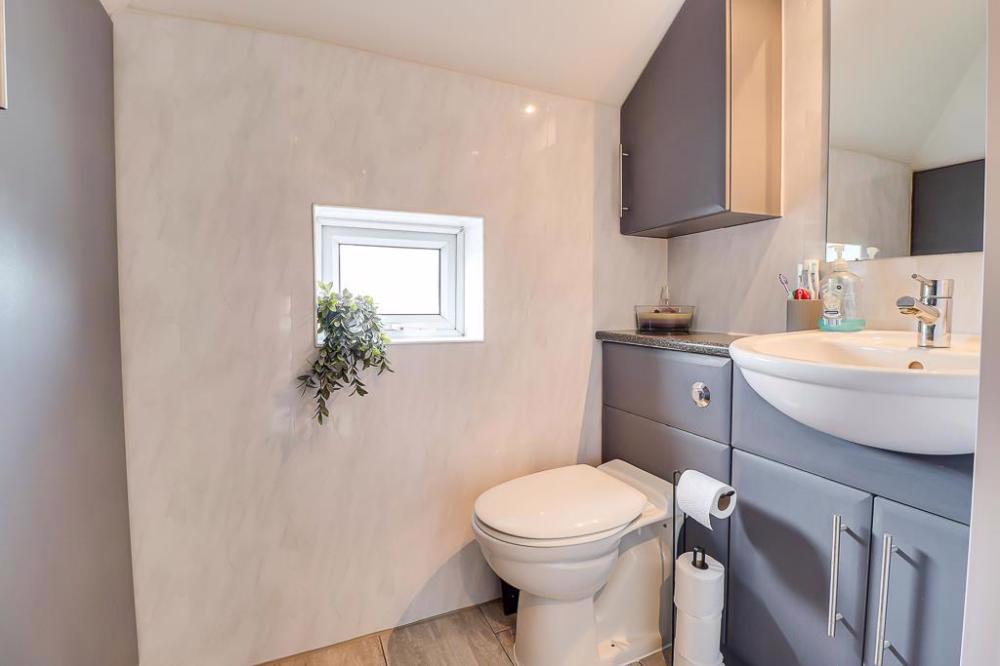
Bathroom
2.16m x 1.65m (7'1" x 5'5" )
-
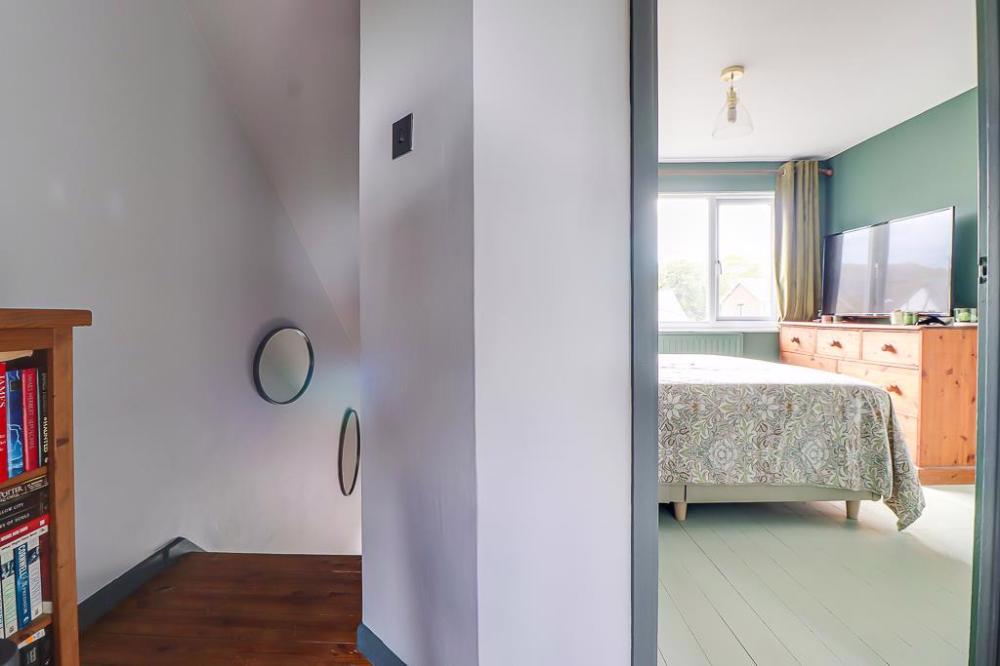
Landing
-
Bedroom Two
2.82m x 2.41m (9'3" x 7'11")
-
Bedroom Three
3.73m > 3.02m x 3.61m (12'3" > 9'11" x 11'10" )
-
Bedroom Four
3.05m x 3.07m (10' x 10'1" )
-
Ensuite Shower room
2.01m x 1.93m (6'7" x 6'4" )
-
Garden Room
2.21m x 6.55m (7'3" x 21'6" )
-
Rear Garden
Back to properties for sale