Book a Viewing
Please call our Basildon Branch on 01268 661 215
Key Features
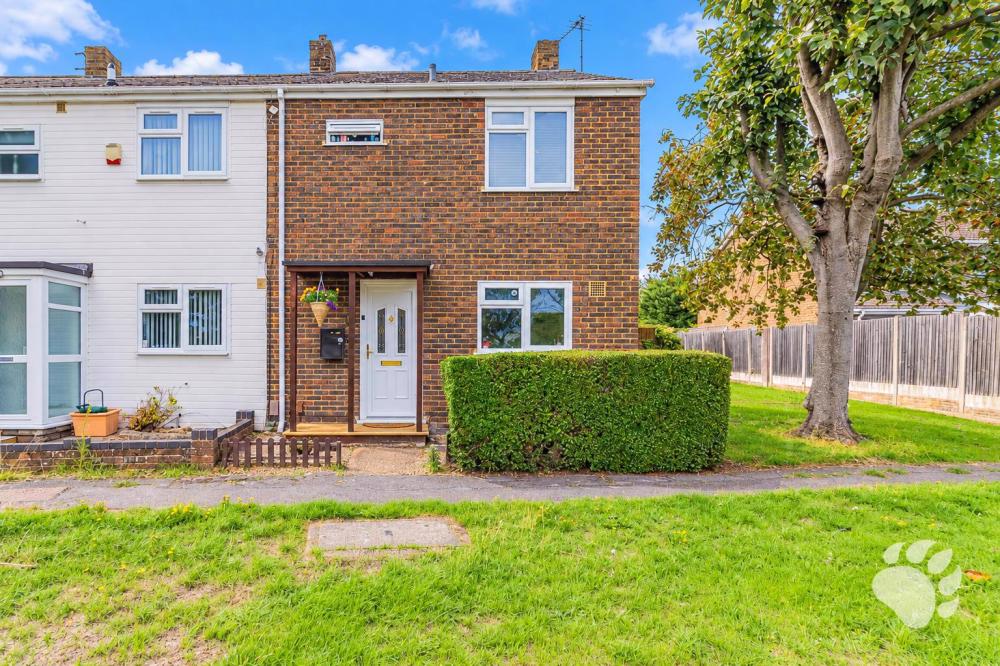
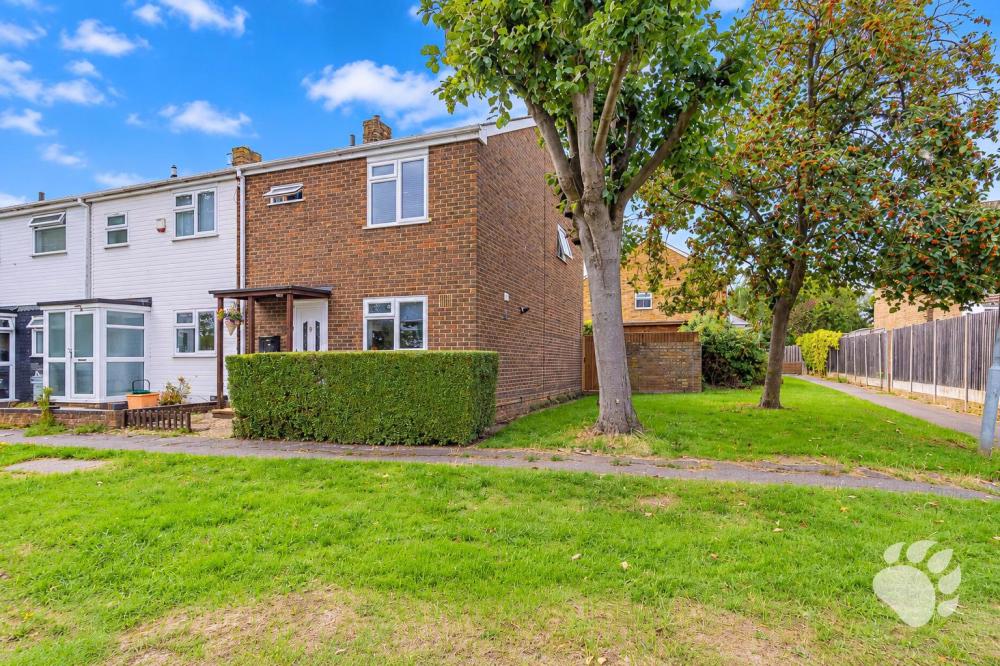
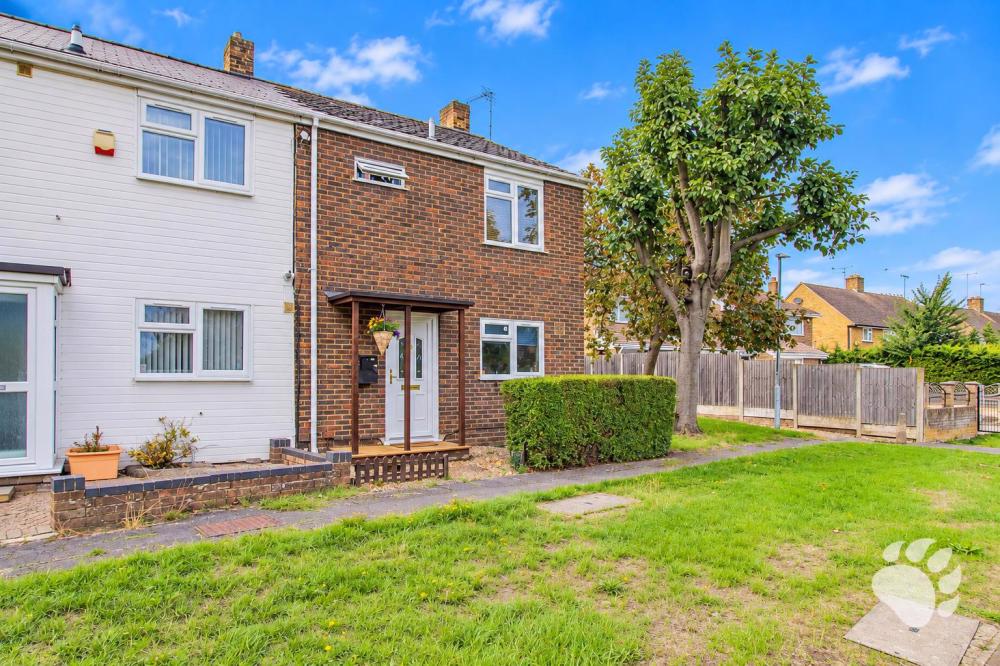
- Three-Bedroom End Terraced House
- 1.1 Miles to Basildon Railway Station
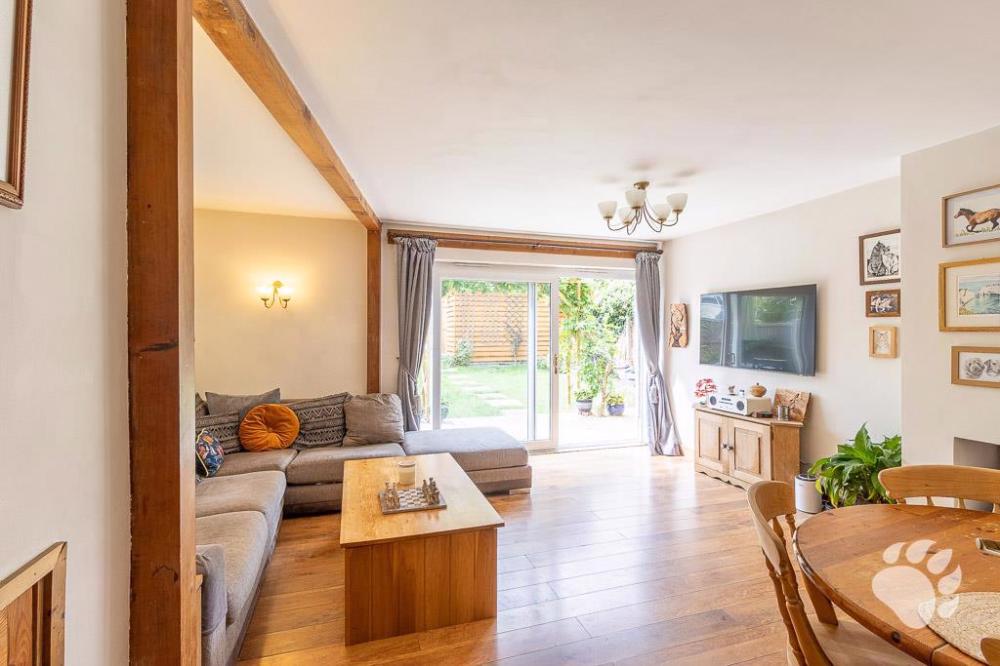
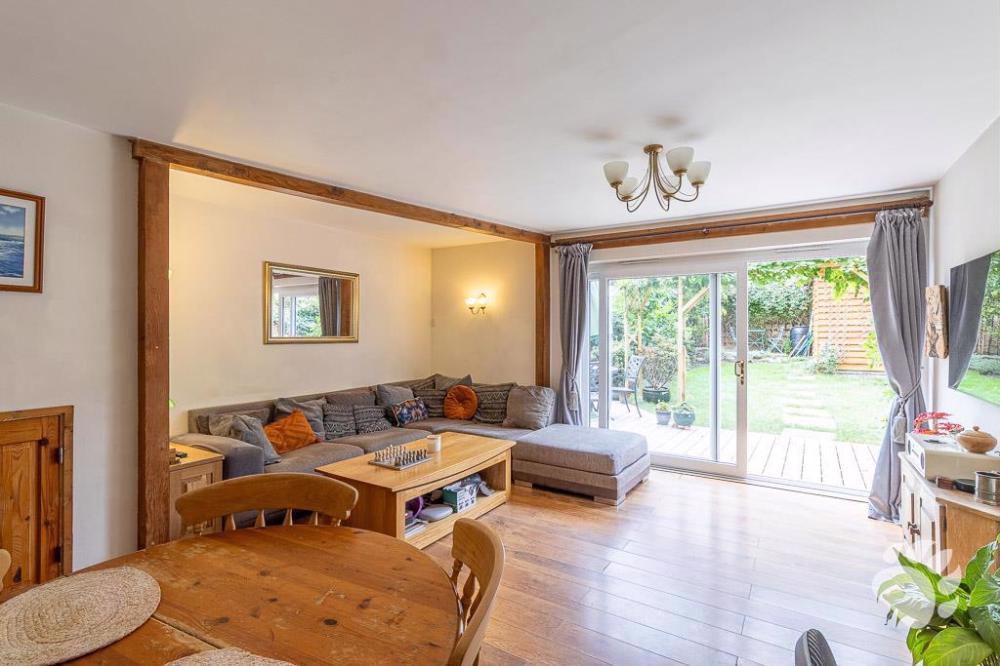
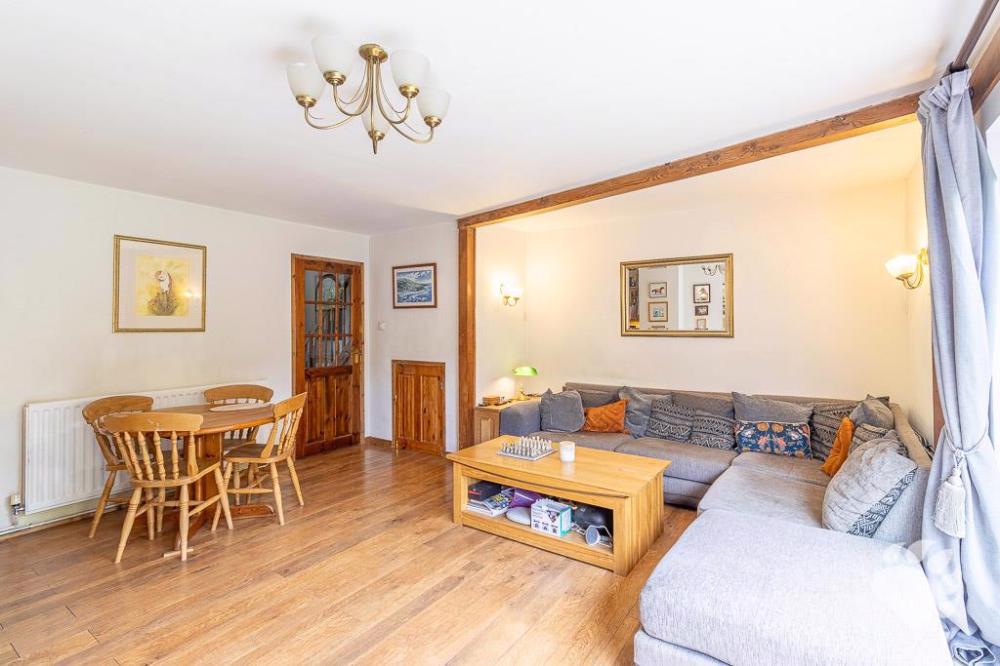
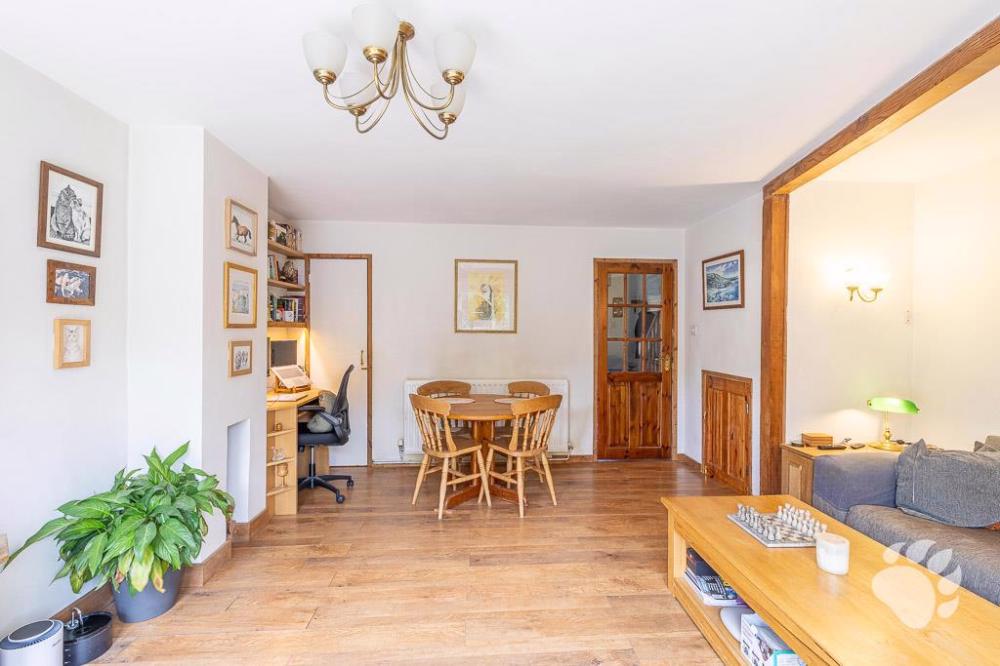
- Lounge/Diner (15’9 x 15’6 Max)
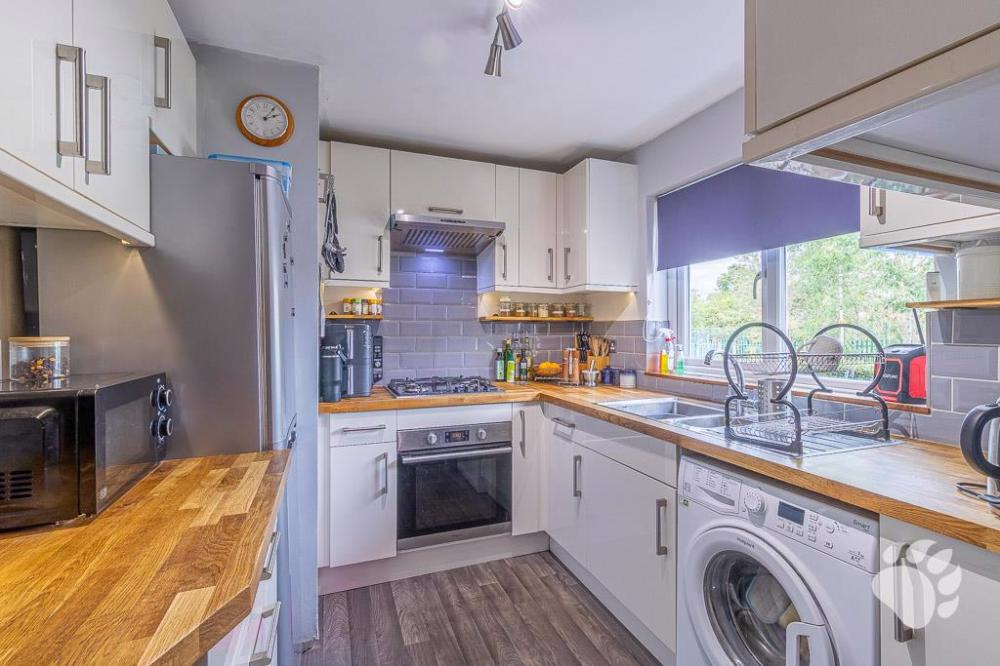
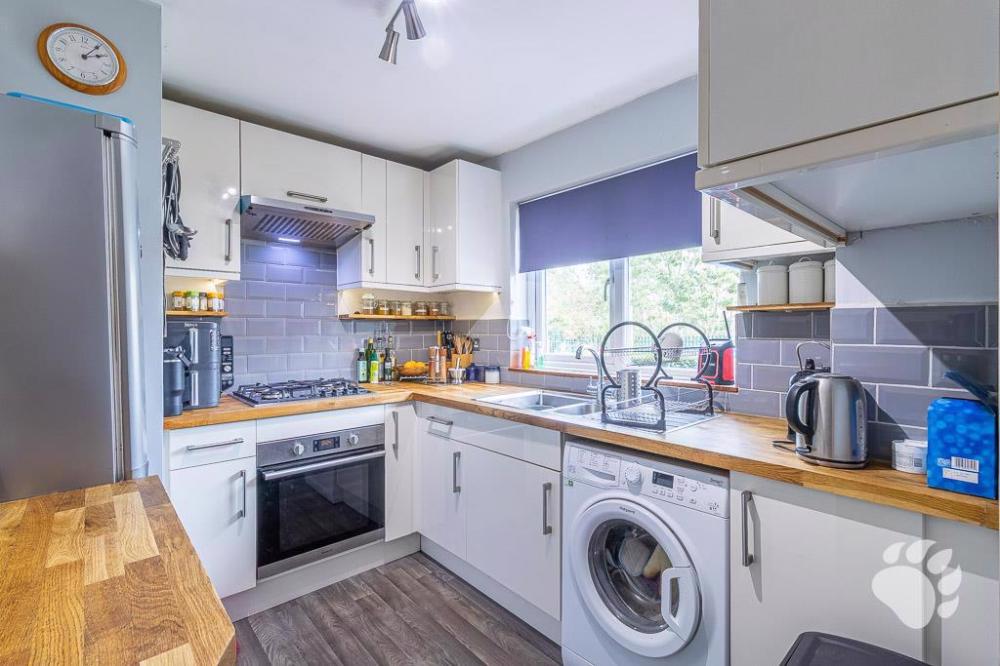
- Kitchen (7’11 x 9’2 Max)
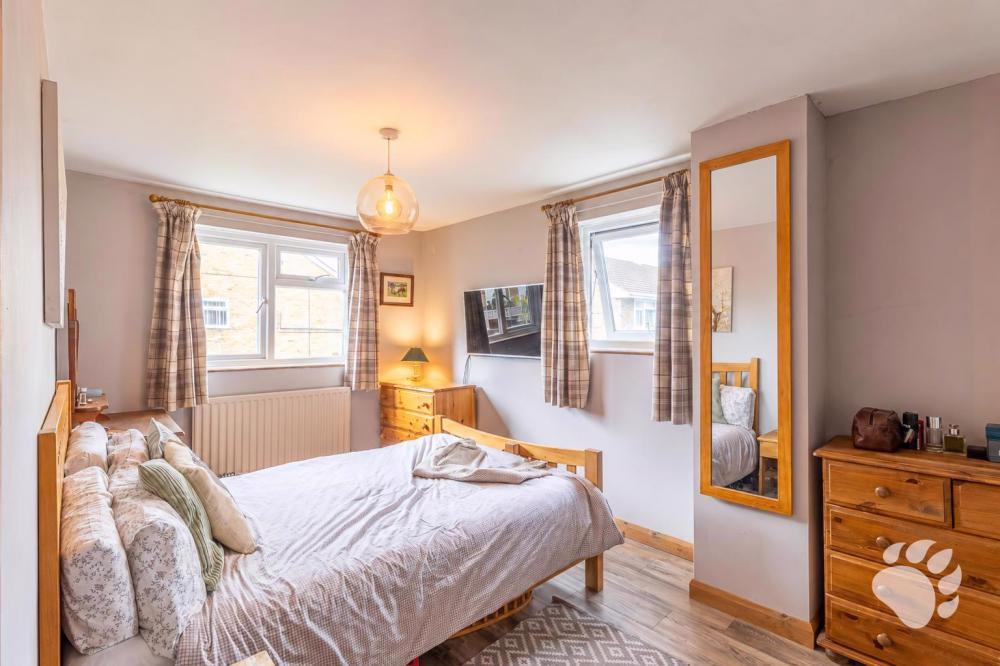
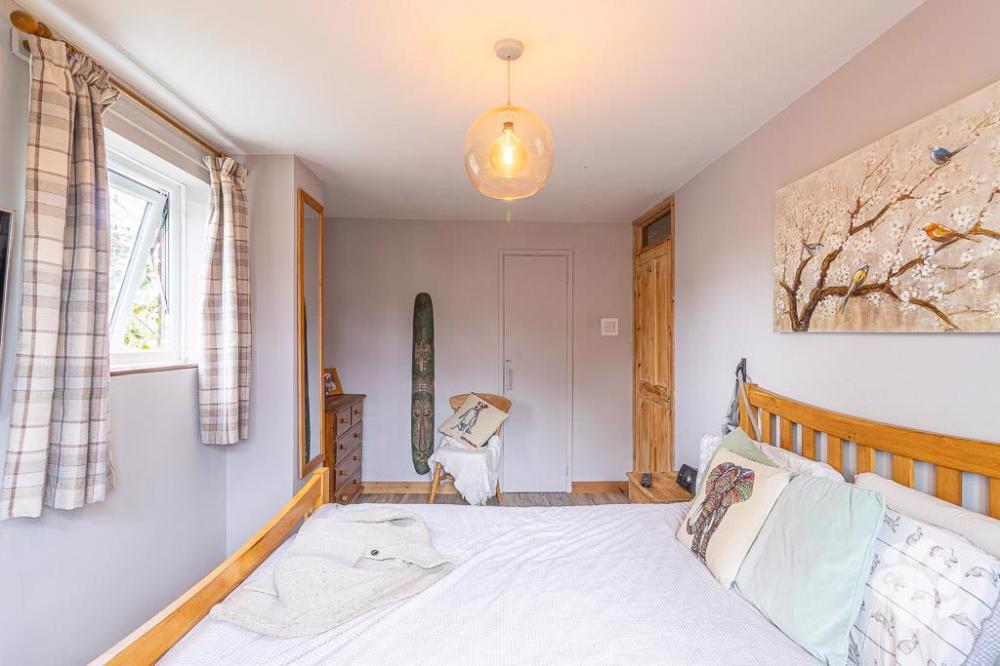
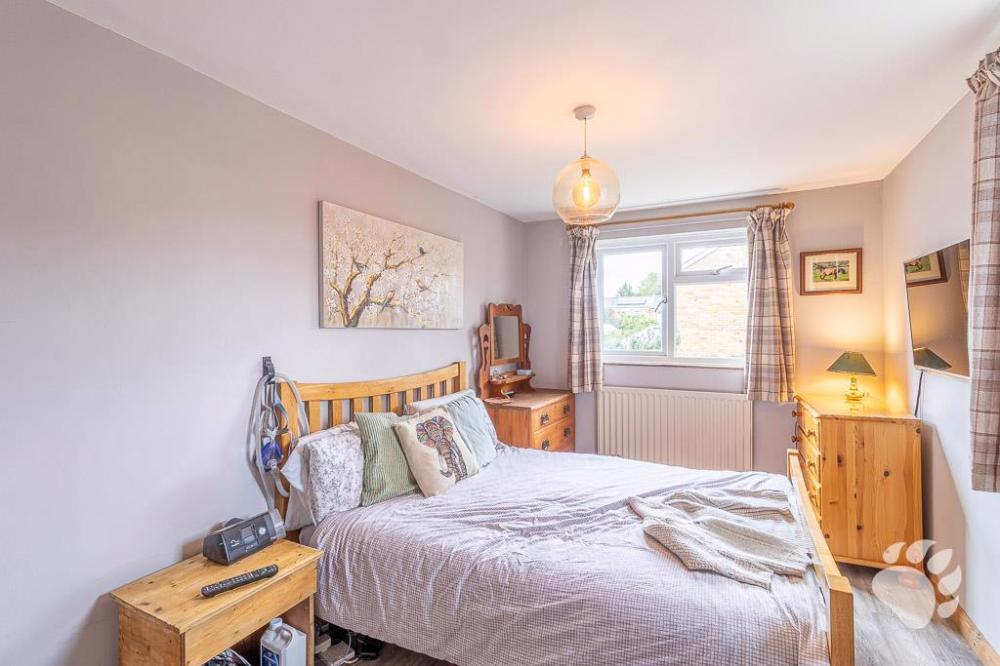
- Bedroom One (14’0 x 8’8)
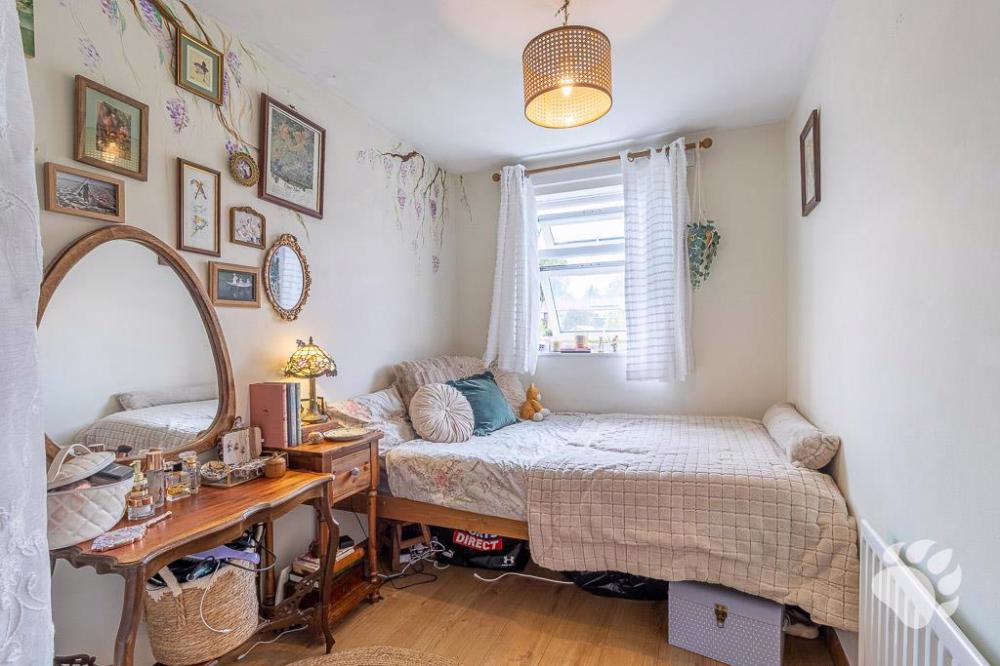
- Bedroom Two (10’10 x 6’8)
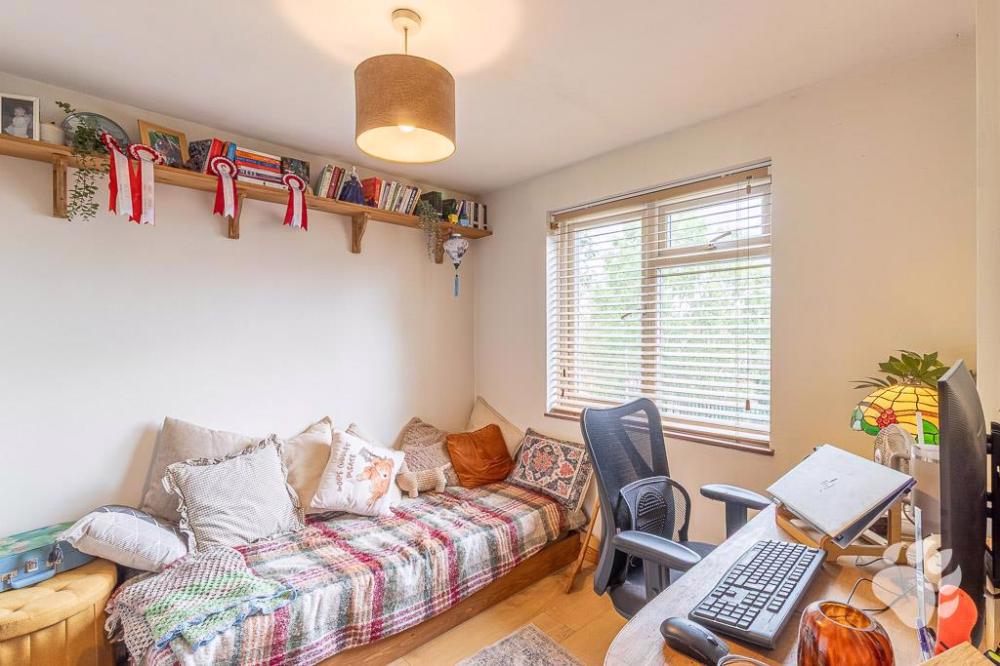
- Bedroom Three (8’1 x 8’8)
- Built-In Wardrobe to Bedroom One and Three
- Larger-Than-Average, West-Facing Rear Garden
- On-Street Parking
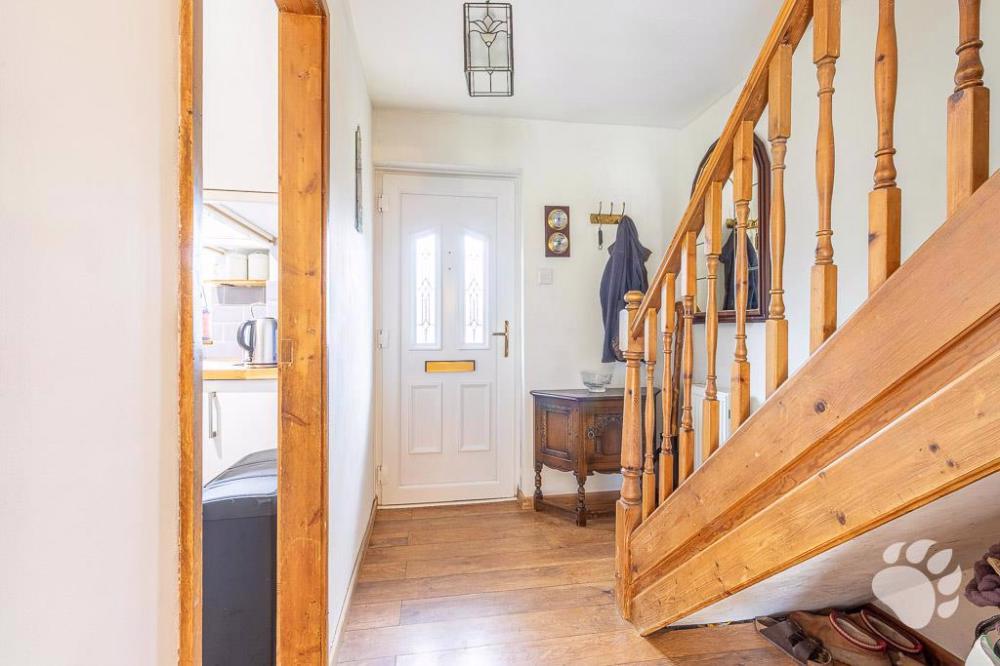
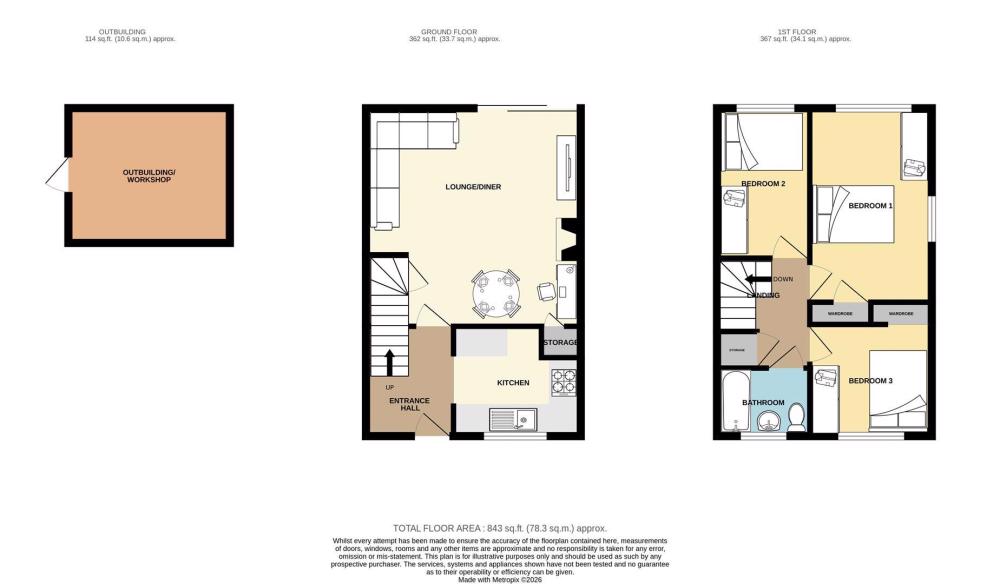
Internally, the accommodation begins with an entrance hall, which houses the staircase leading to the first floor.
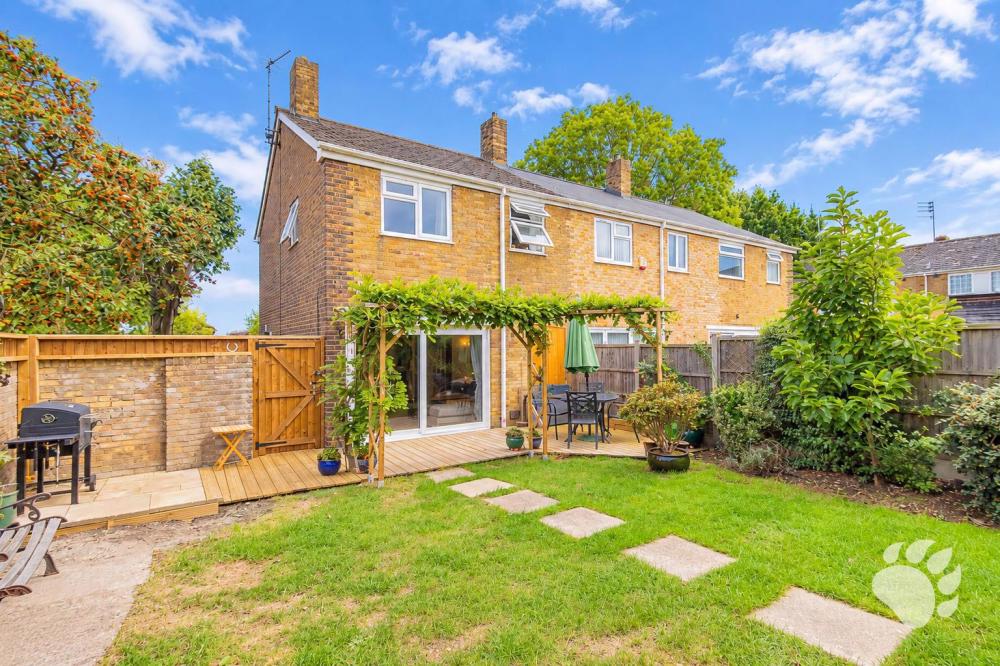
The lounge/diner measures 15’9 x 15’6 at its maximum dimensions and provides a generous main reception space with ample room for both lounge and dining furniture. The room features a fireplace alongside useful under-stair storage, whilst sliding glazed doors provide plenty of natural light and direct access into the rear garden.
The kitchen measures 7’11 x 9’2 at its maximum dimensions and provides an abundance of cupboard and worktop space, offering plenty of practical storage and preparation space for everyday use.
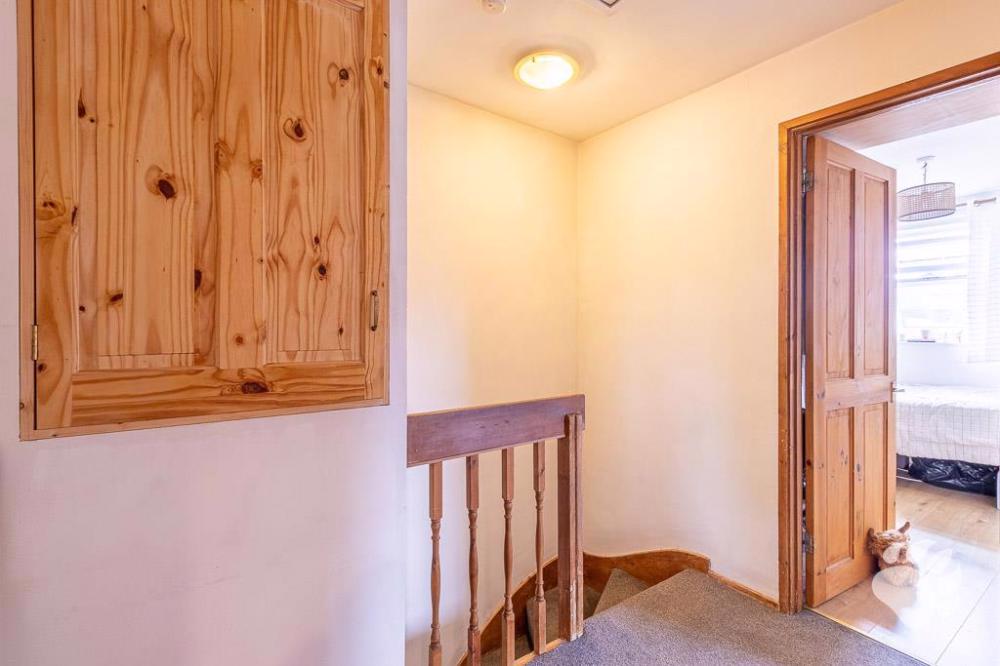
Moving upstairs, the first-floor landing benefits from a useful storage cupboard positioned above the stairs and provides access to all three bedrooms and the family bathroom.
Bedroom One measures 14’0 x 8’8 and forms a generous double bedroom, further benefitting from a built-in wardrobe.
Bedroom Two measures 10’10 x 6’8 and provides a second double bedroom with flexibility for a range of bedroom furniture.
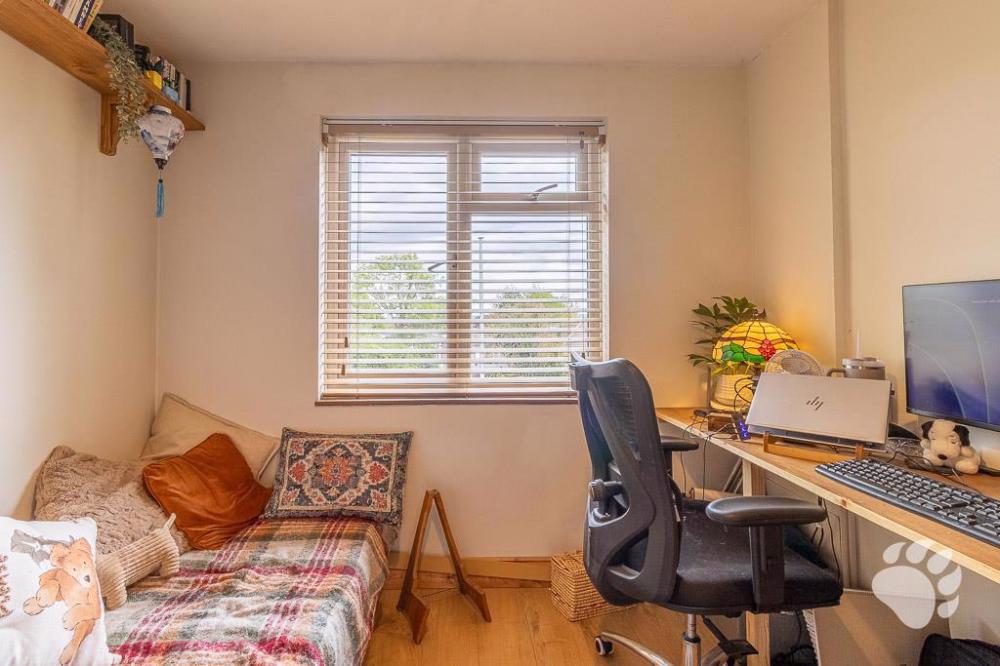
Bedroom Three measures 8’1 x 8’8 and forms the third double bedroom. Currently utilised as a home office, the room demonstrates excellent versatility whilst remaining a comfortable bedroom and further benefits from a fitted wardrobe.
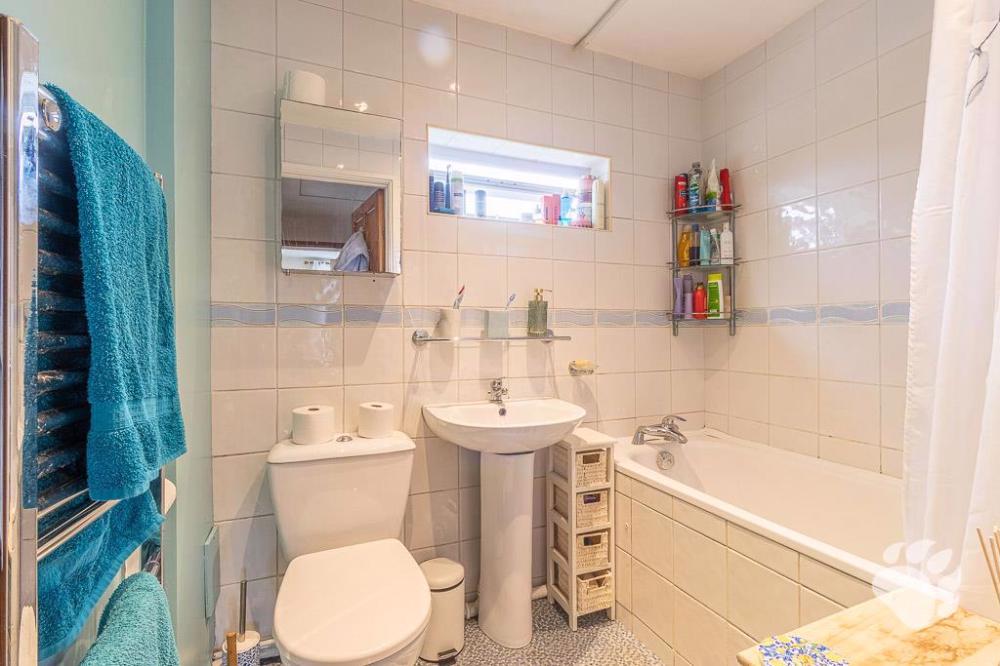
The internal accommodation is completed by a three-piece family bathroom suite, comprising a shower-over-bath, toilet and wash hand basin.
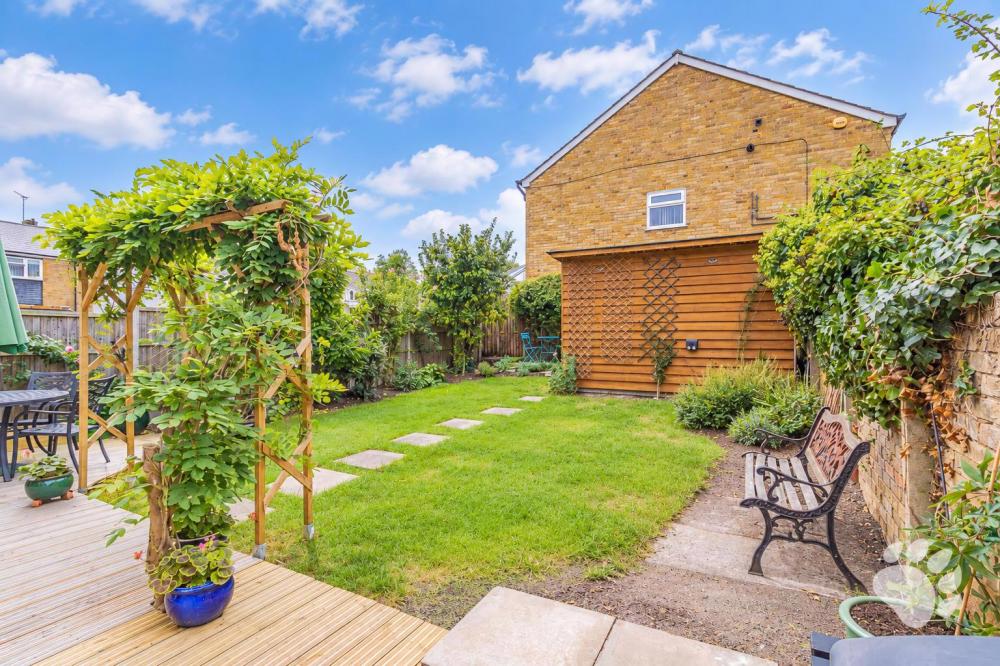
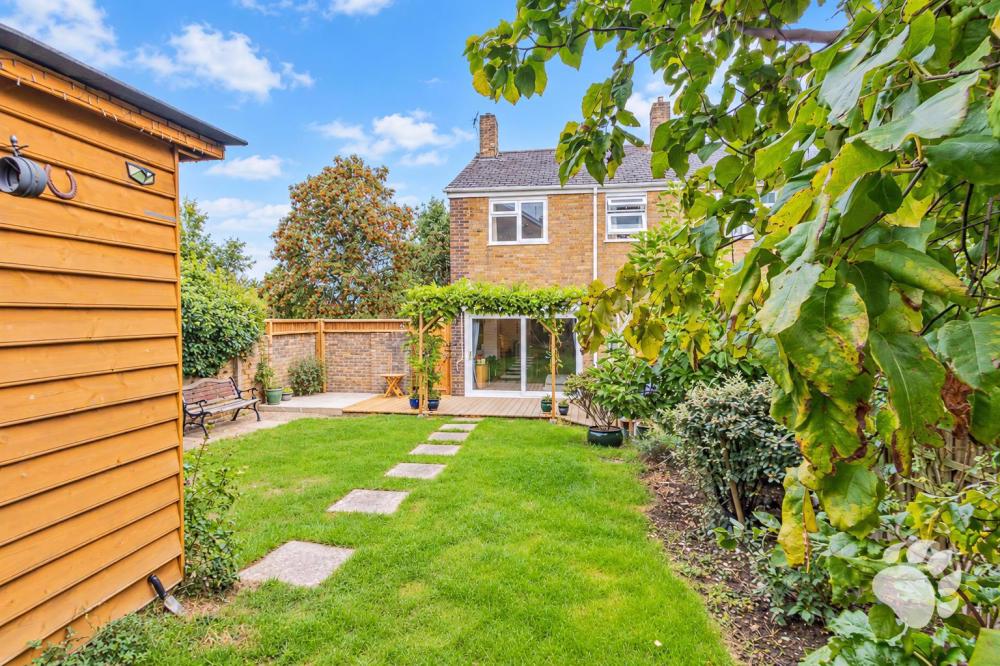
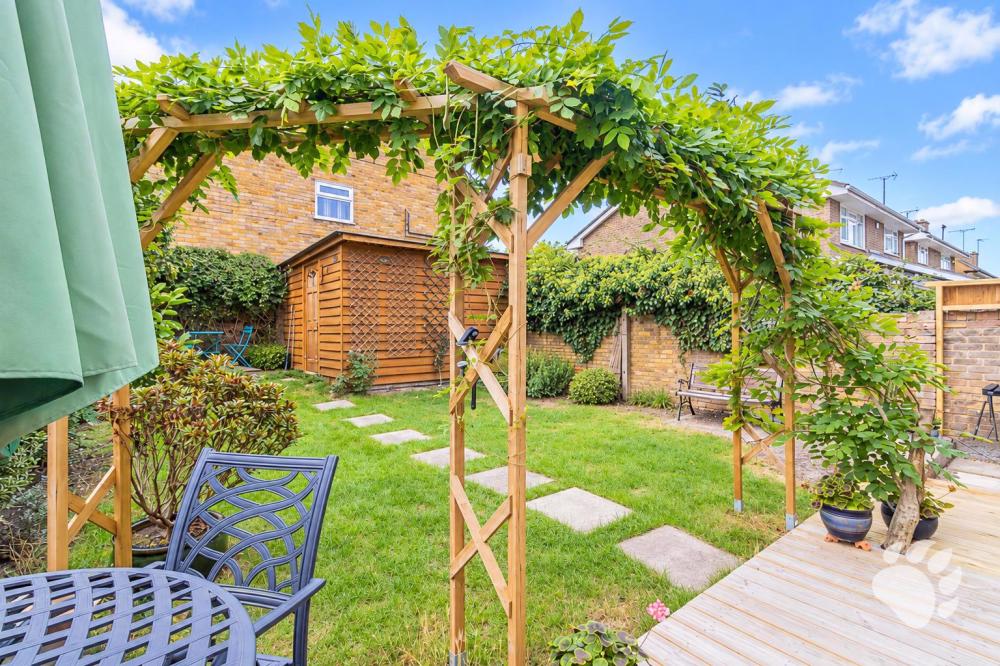
Externally, the property occupies a larger-than-average plot when compared with neighbouring homes, resulting in a particularly generous west-facing rear garden. The garden provides an excellent outdoor space for relaxing, entertaining and family enjoyment, whilst the end-terraced position allows for convenient side access.
Within the garden is a purpose-built outbuilding, currently utilised as a workshop. This provides valuable additional space away from the main home and offers versatility for hobbies, storage or continued use as a dedicated workshop.
Further parking is available on street within the surrounding area.
Overall, this three-bedroom end terraced home offers a practical and well-proportioned layout, with the particularly desirable benefit of three double bedrooms. Combined with its larger-than-average west-facing garden, side access, purpose-built workshop and convenient Basildon location, the property presents an excellent opportunity for a range of buyers.
Council Tax Band: C (£1908.72)
AML Checks - All buyers interested in purchasing a property through us are required to complete an Anti-Money Laundering (AML) check. A non-refundable fee of £50 + VAT per buyer in the transaction will apply. This fee must be paid before proceeding with the purchase.
Room Details
-
Three-Bedroom End Terraced House
-
Three Double Bedrooms
-
Located in Basildon
-
1.1 Miles to Basildon Railway Station
-
Direct Links to London Fenchurch Street
-
Easy Access to the A13 and A127
-
Lounge/Diner (15’9 x 15’6 Max)
-
Kitchen (7’11 x 9’2 Max)
-
Bedroom One (14’0 x 8’8)
-
Bedroom Two (10’10 x 6’8)
-
Bedroom Three (8’1 x 8’8)
-
Built-In Wardrobe to Bedroom One and Three
-
Three-Piece Family Bathroom
-
Larger-Than-Average, West-Facing Rear Garden
-
Side Access
-
Purpose-Built Workshop
-
On-Street Parking
Back to properties for sale