Price Guide £375,000
Banyard Way, Rochford
- 3 : Bedrooms
- 1 : Receptions
- 1 : Bathrooms
Book a Viewing
Please call our Southend-on-Sea Branch on 01702 811 211
Book a Viewing
Please call our Southend-on-Sea Branch on 01702 811 211
Key Features
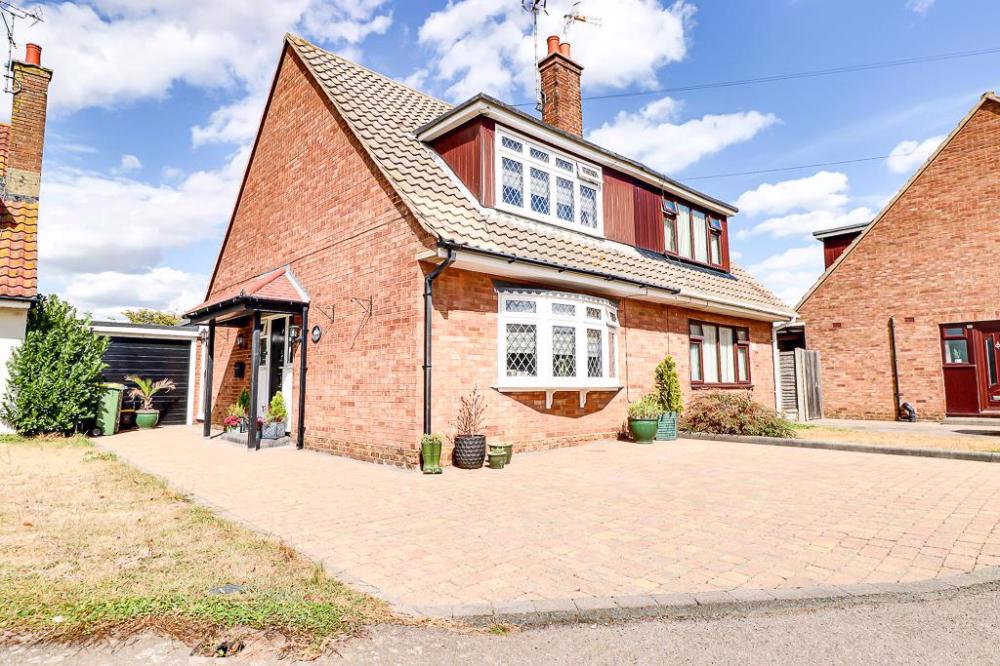
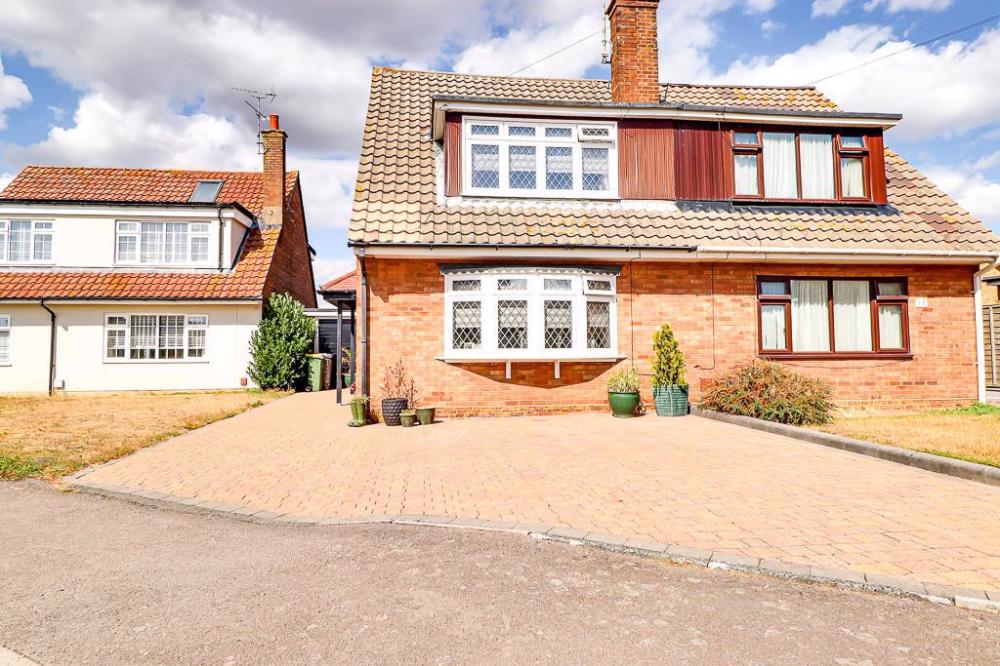
- Beautifully presented bay-fronted property
- Block-paved driveway providing parking for two vehicles
- Spacious and versatile accommodation throughout
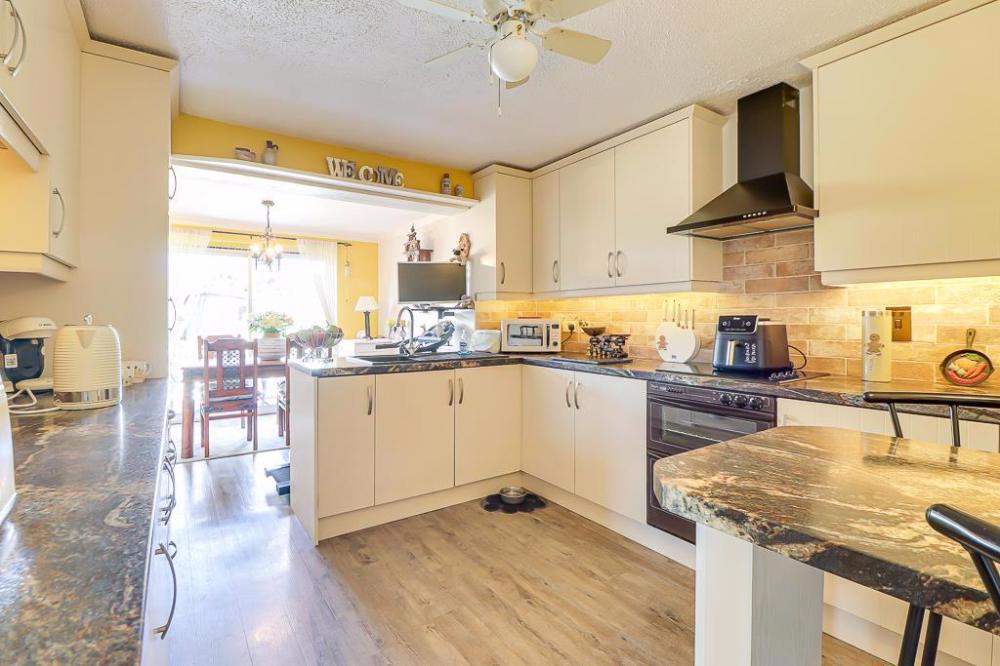
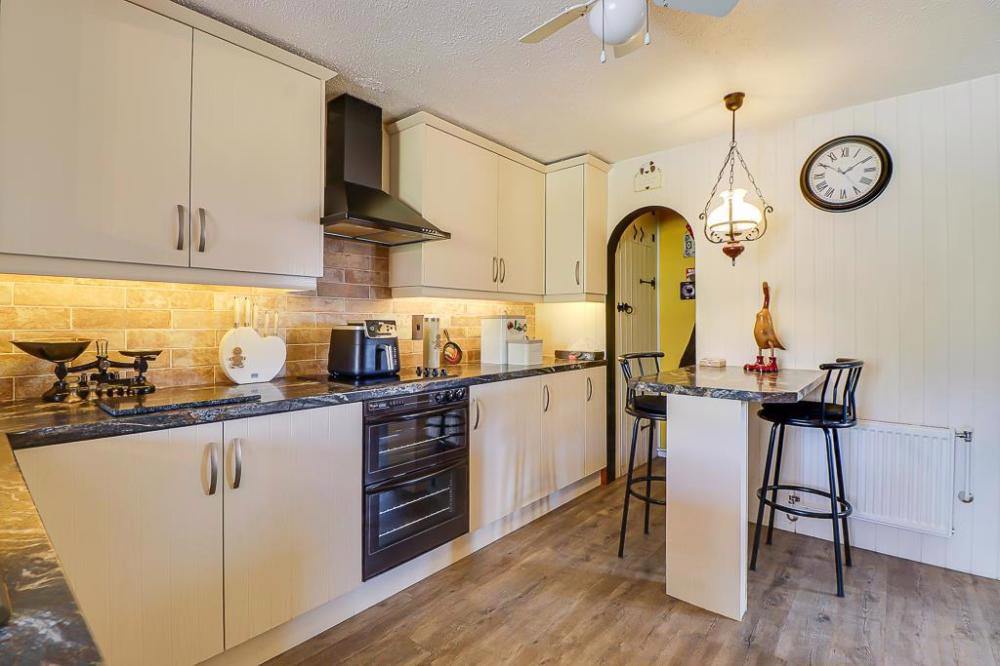
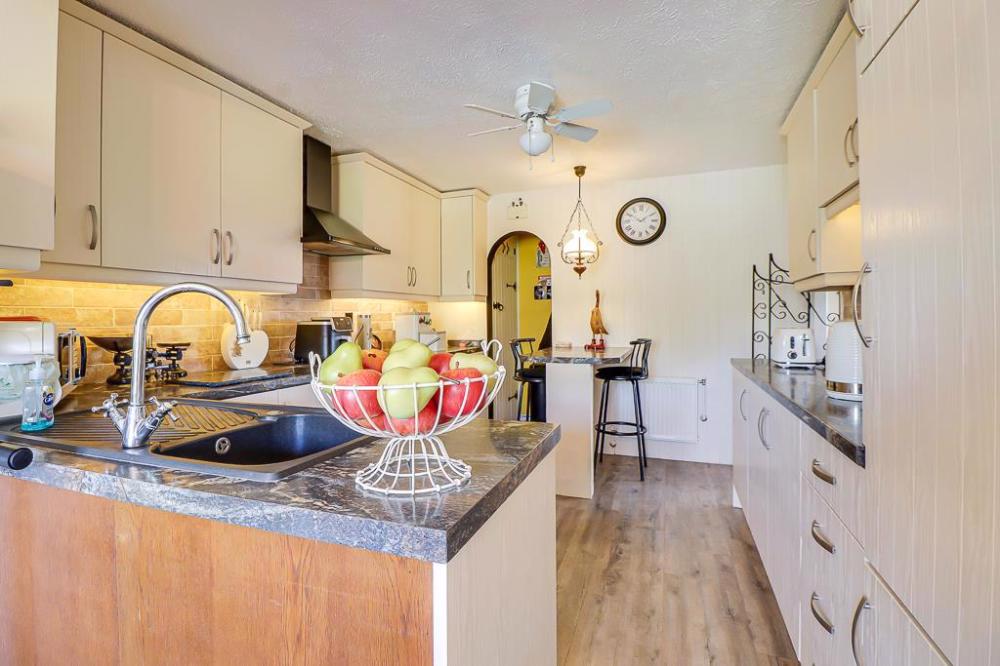
- Modern fitted kitchen with marble-effect worktops and breakfast island
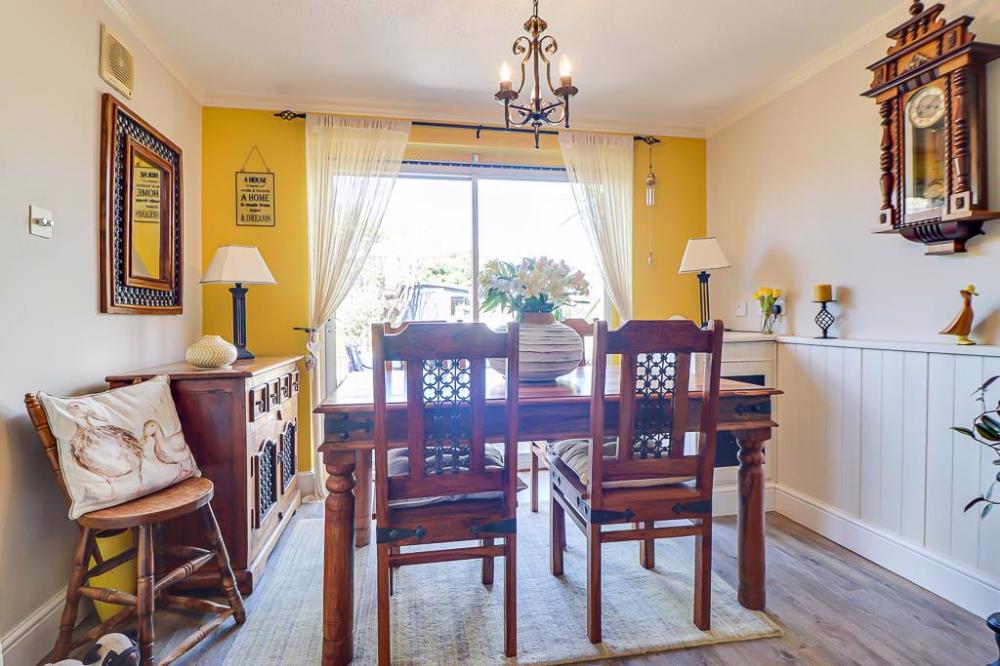
- Open-plan kitchen and dining area, ideal for entertaining
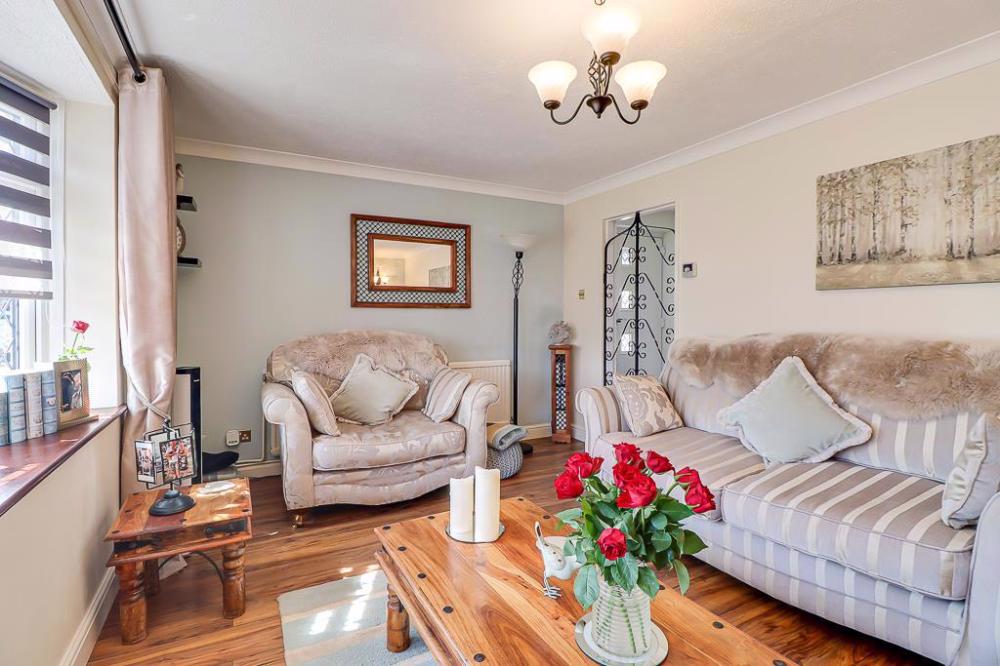
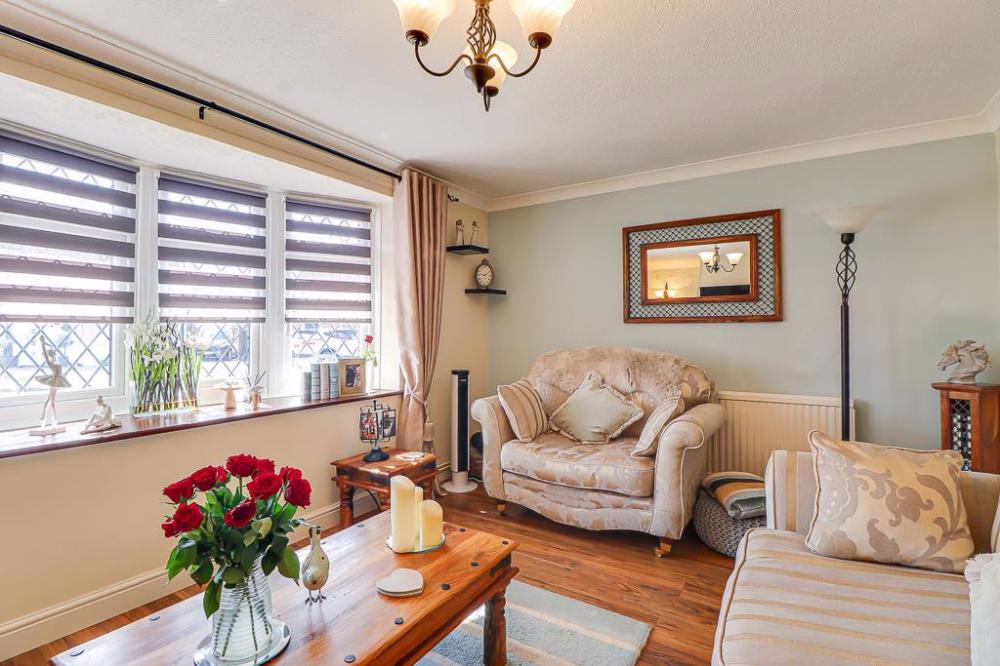
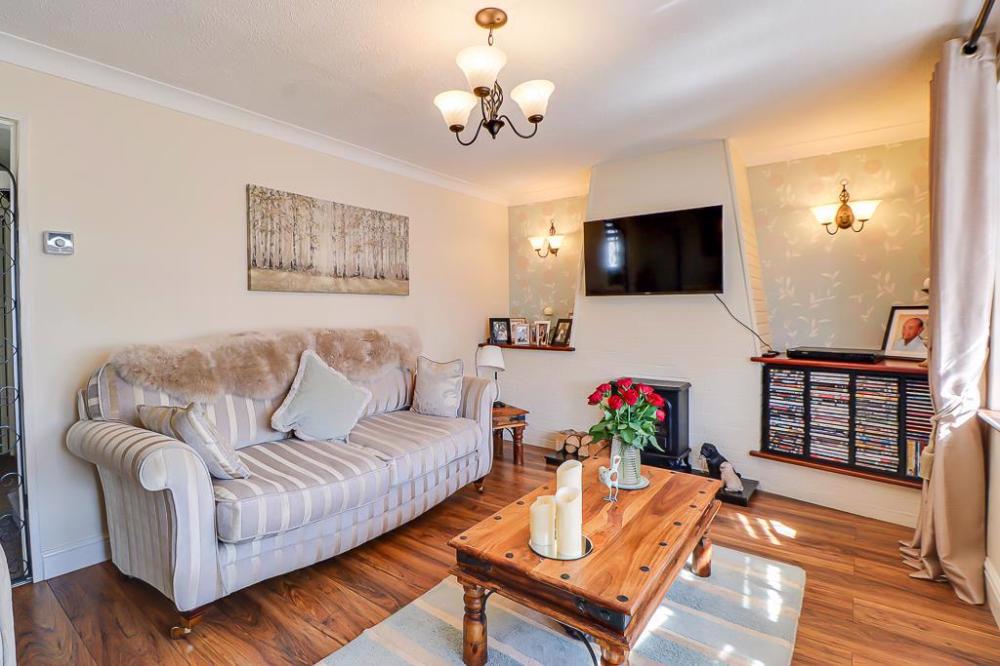
- Well-proportioned lounge featuring a double-glazed bay window
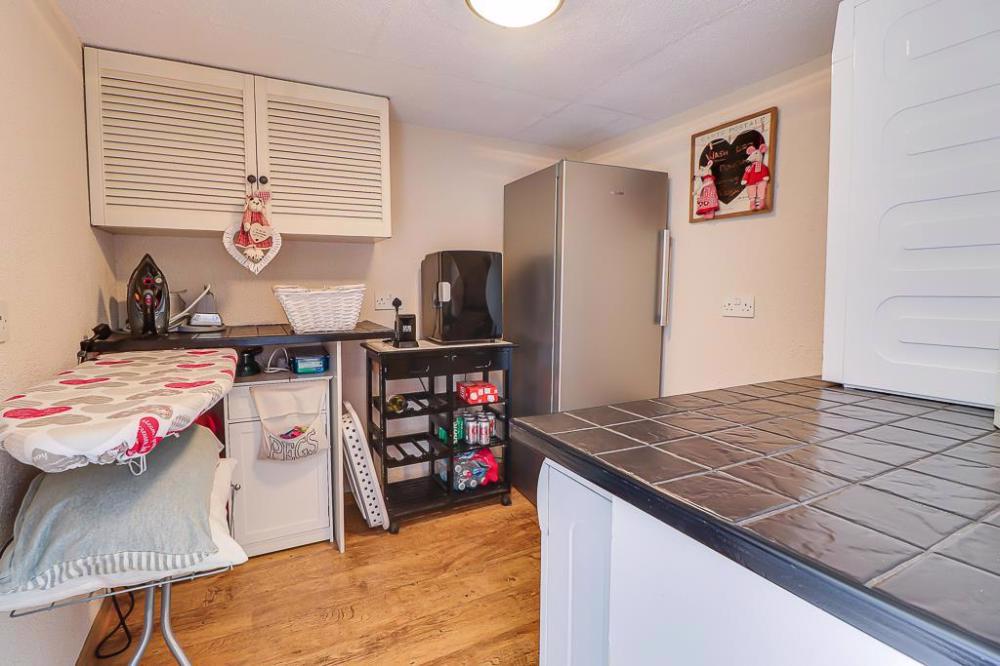
- Useful utility room with appliance and worktop space
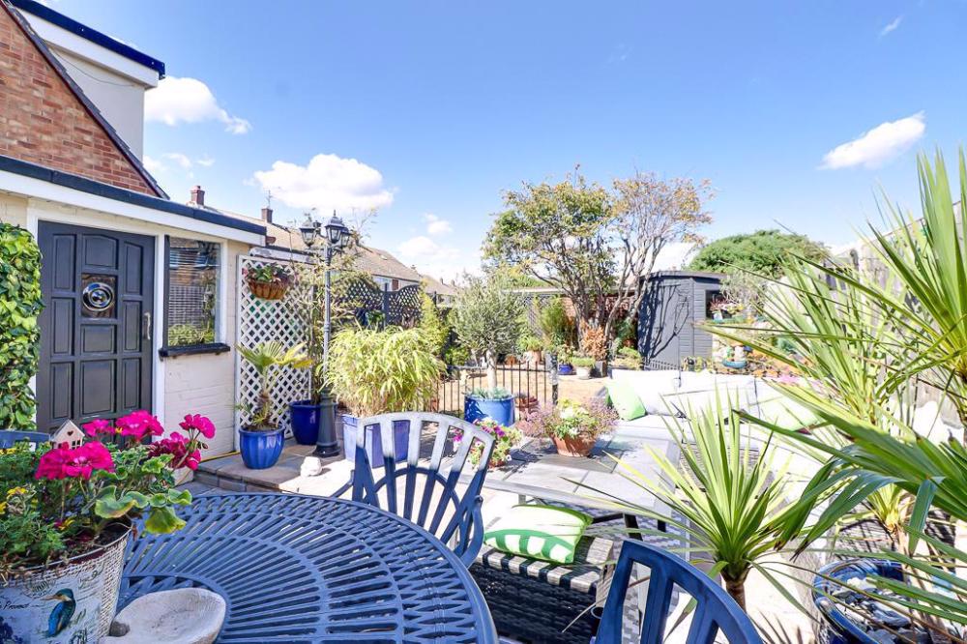
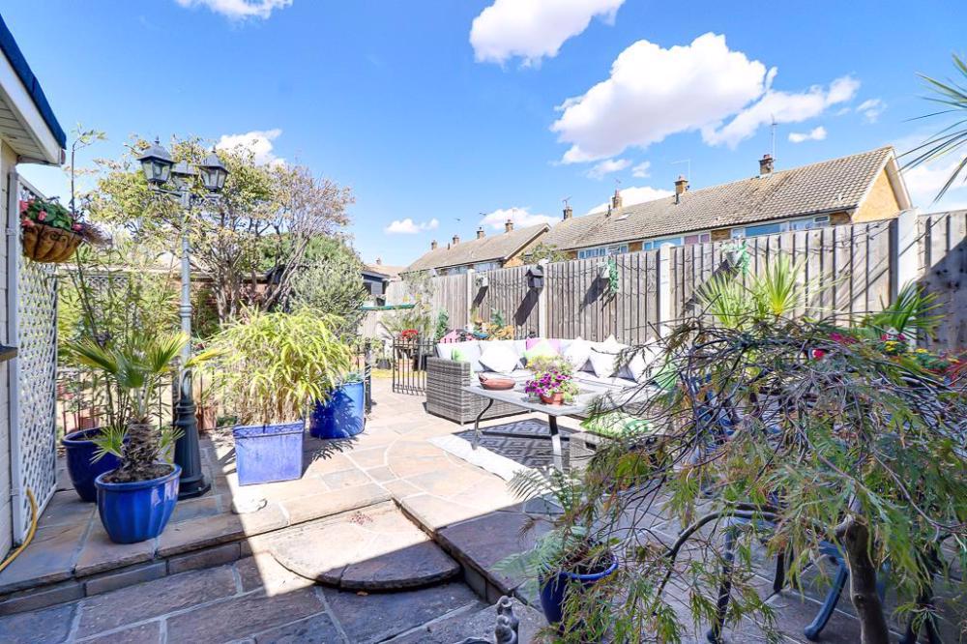
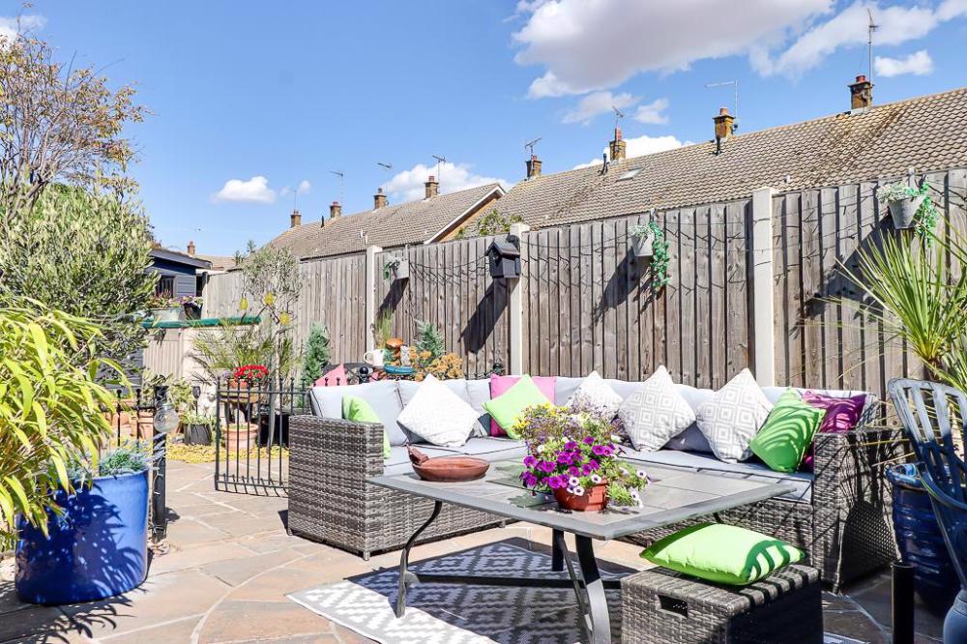
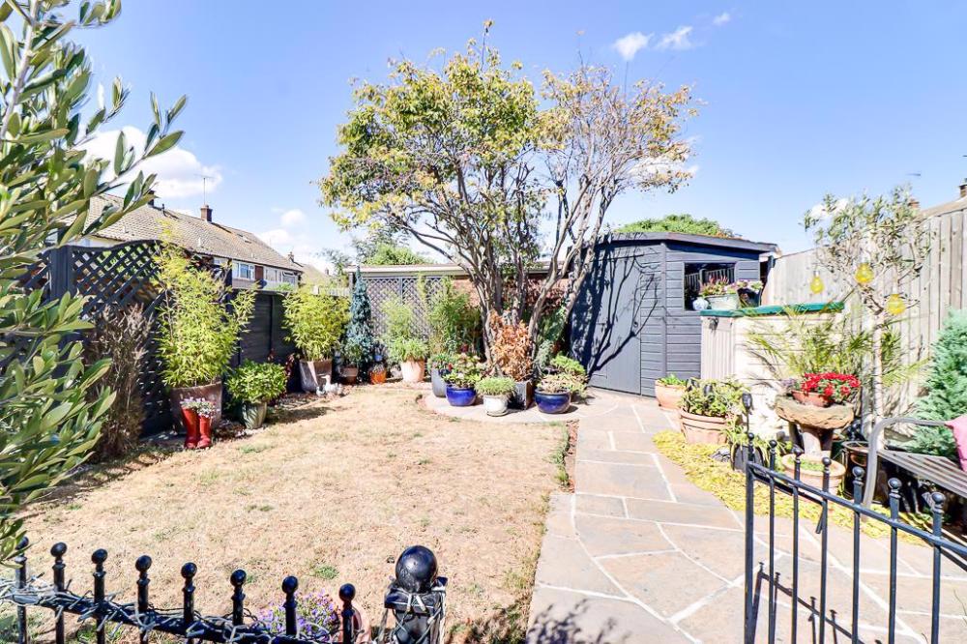
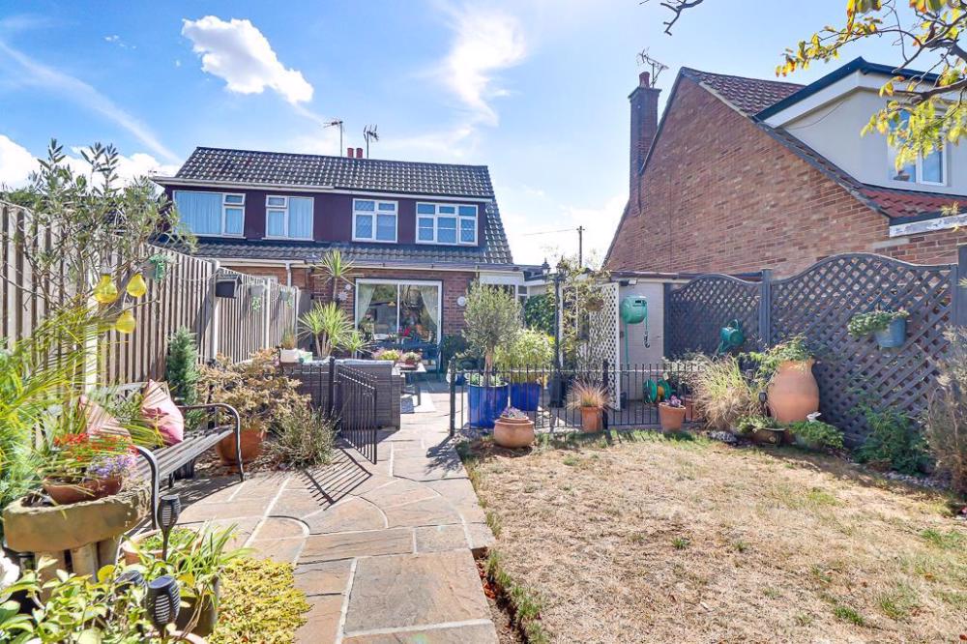
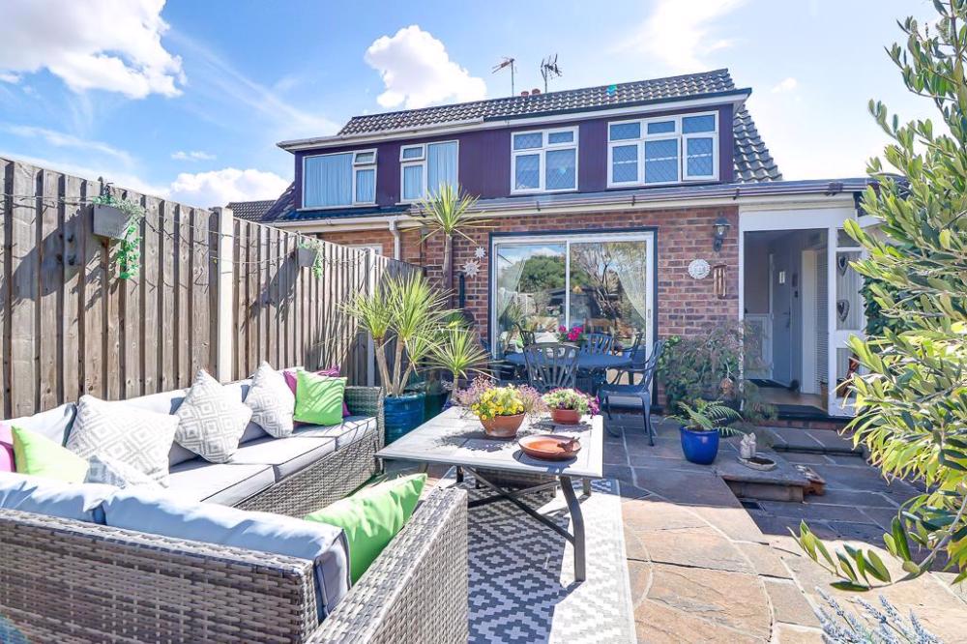
- Beautifully landscaped and fully enclosed rear garden with patio seating area with gated lawn, walkway and storage shed
- Additional garage, workshop and ample storage space
- Excellent access to local shops, schools, nature reserve, fuel stations and everyday amenities
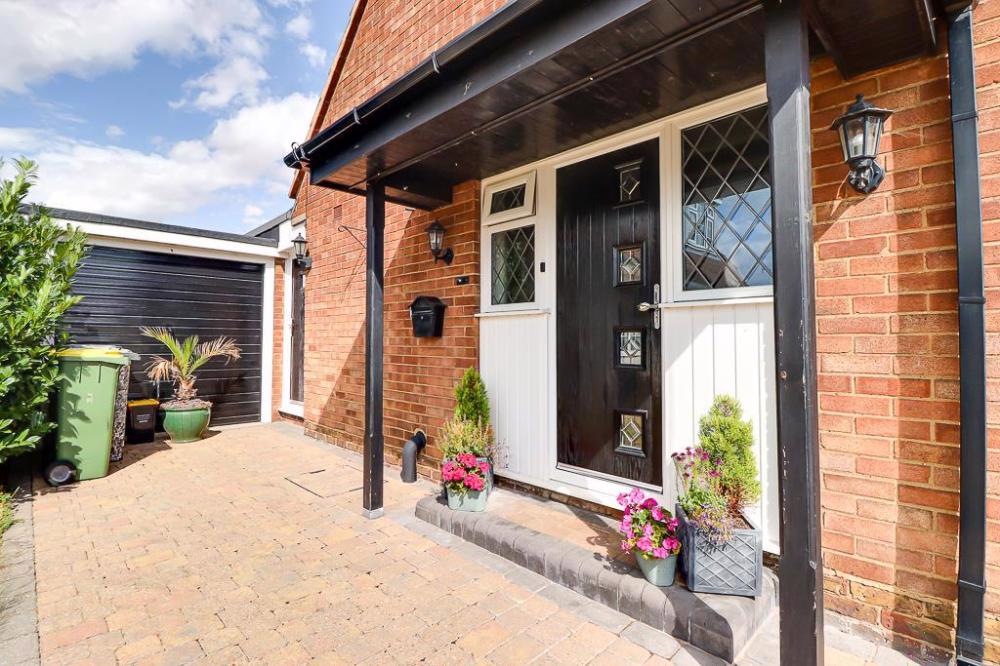
A bay-fronted property with a block-paved driveway providing parking for two vehicles. A covered canopy and step lead up to the front entrance, creating a welcoming approach to the property.
Room Details
-
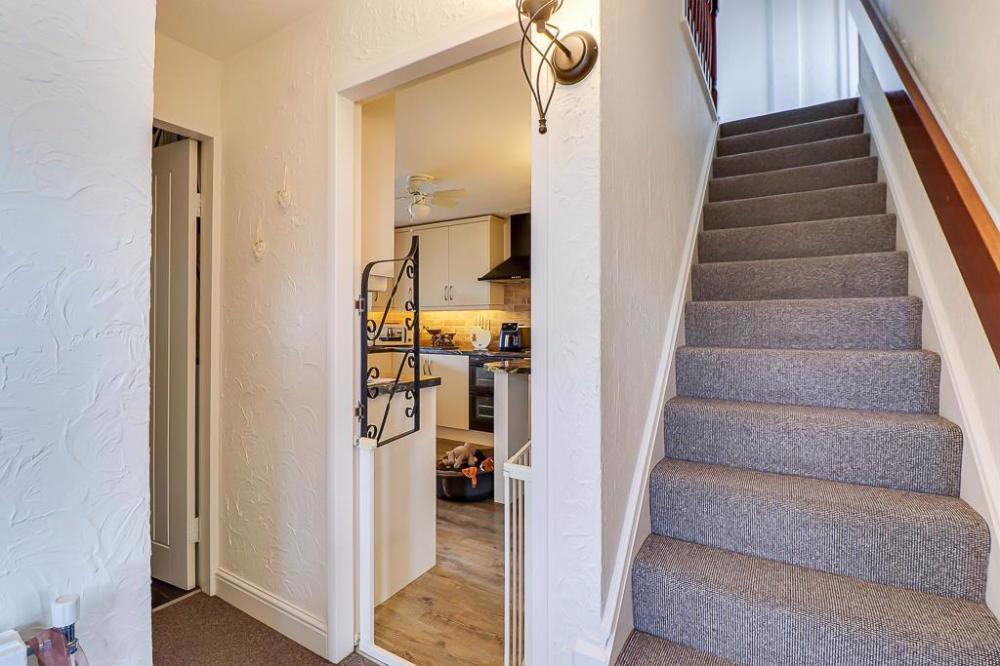
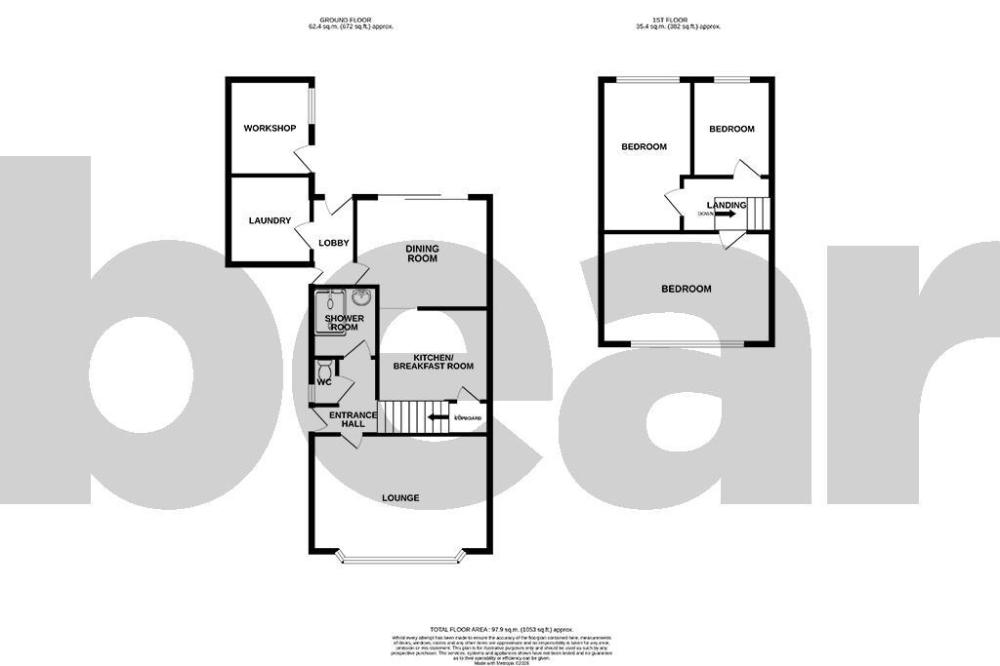
Entrance Hall
-
Lounge
4.80m × 3.28m (15'9" × 10'9")
-
Open Plan Kitchen/Diner
3.53m × 3.15m (11'7" × 10'4")
-
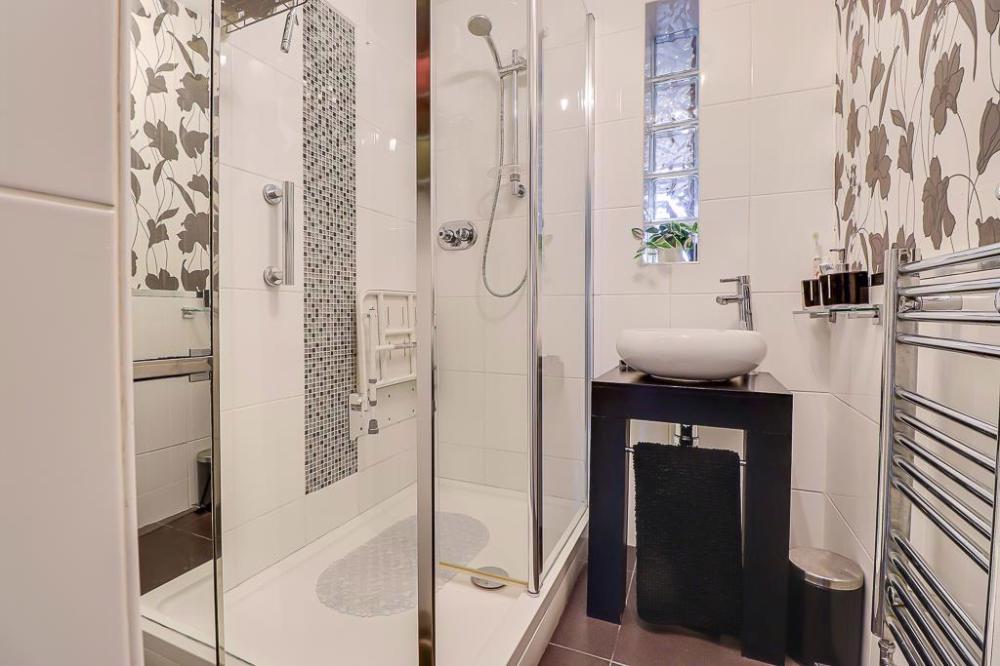
Shower Room
2.01m x 1.57m (6'7" x 5'2" )
-
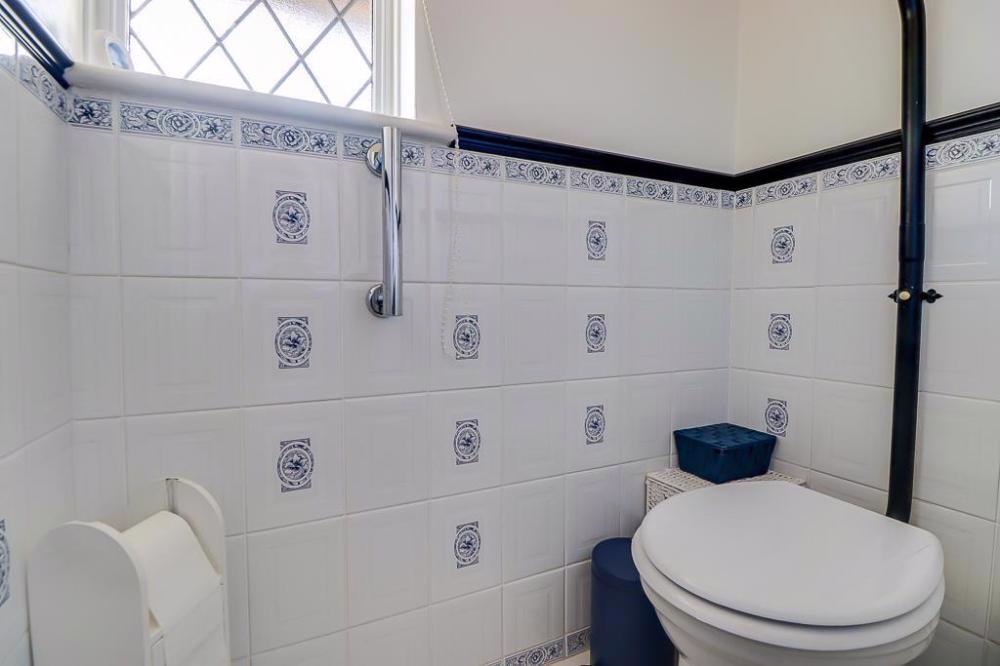
WC
1.35m x 0.74m (4'5" x 2'5" )
-
Utility Room
2.49m × 2.31m (8'2" × 7'7")
-
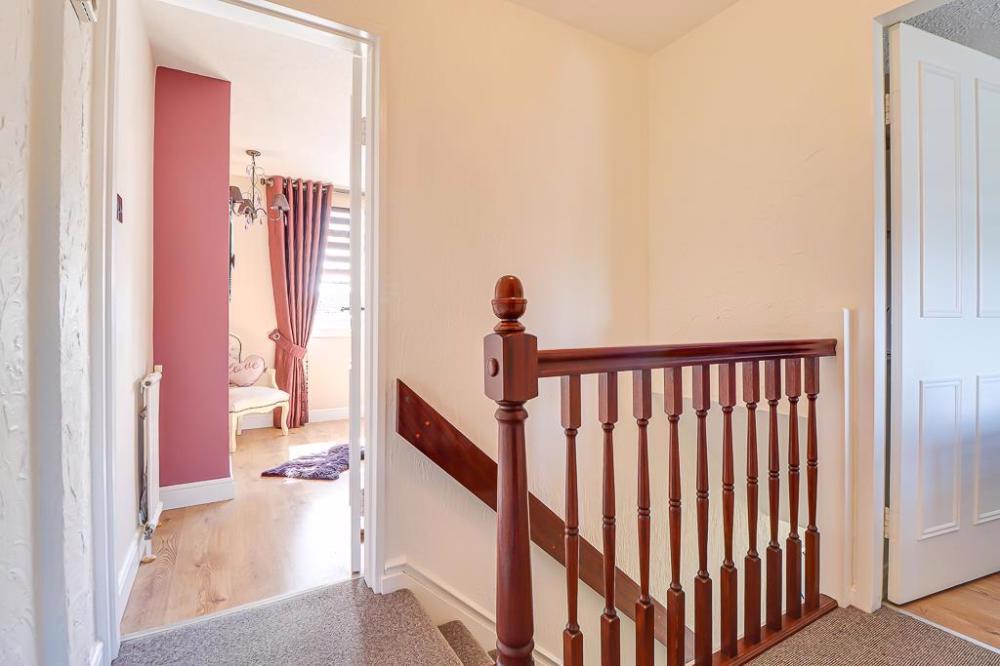
Landing
-
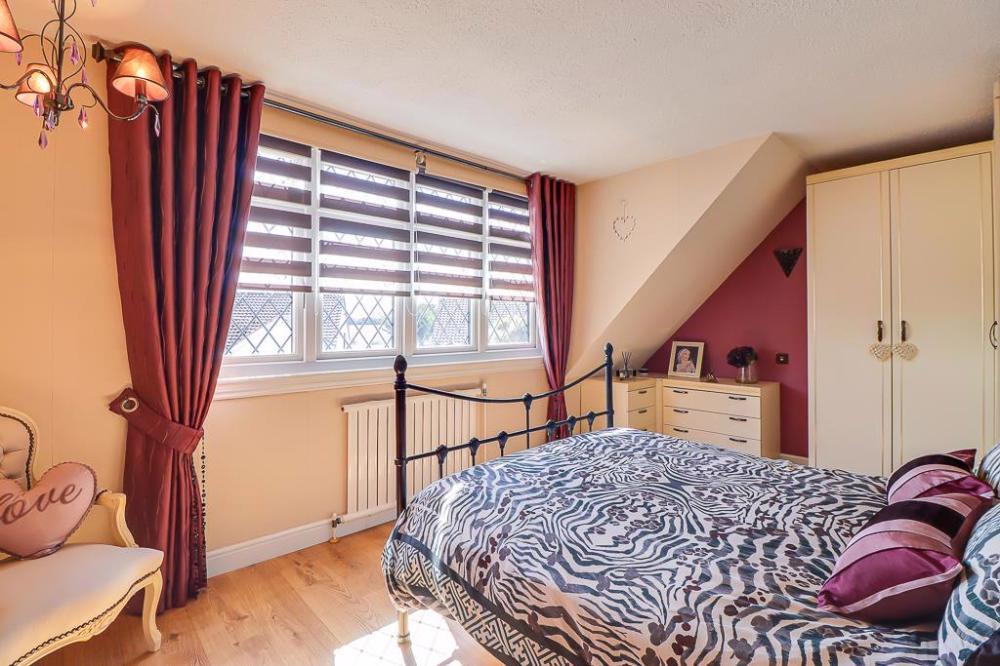
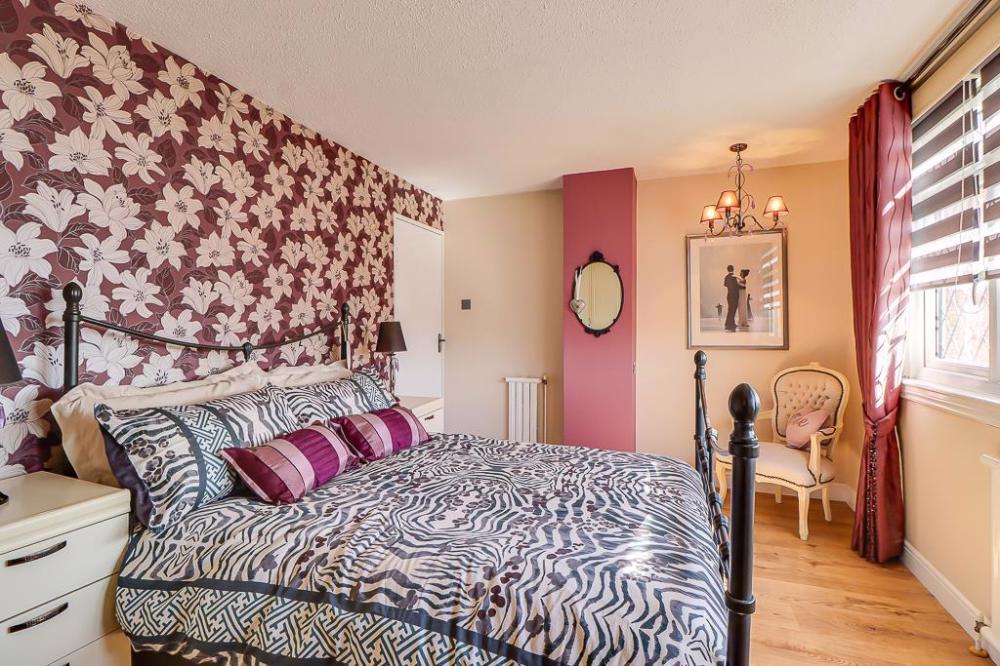
Bedroom One
4.78m × 3.18m (15'8" × 10'5")
-
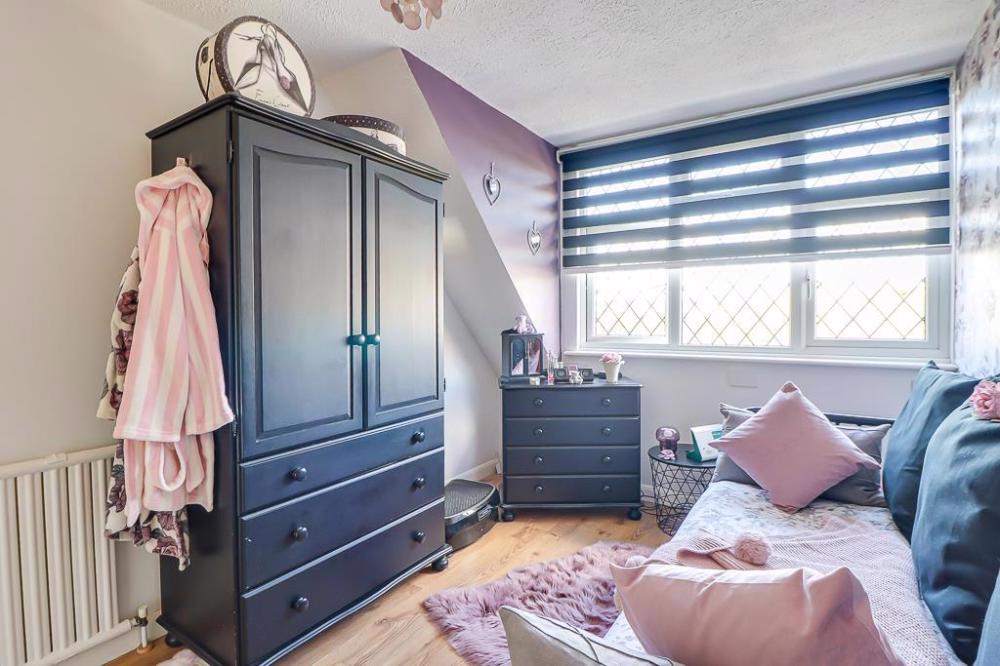
Bedroom Two
4.19m × 2.54m (13'9" × 8'4")
-
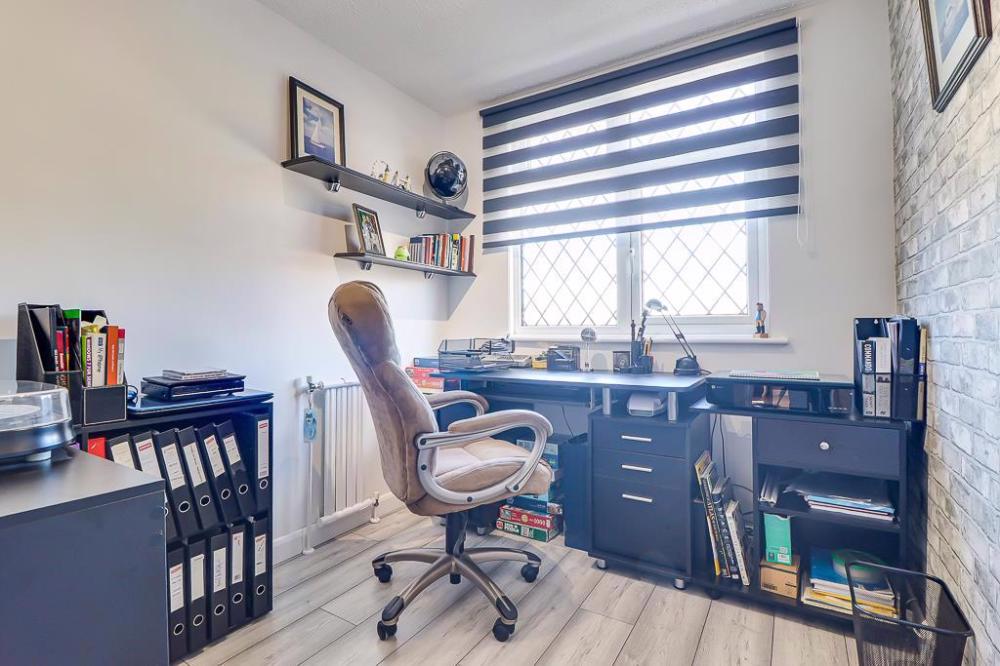
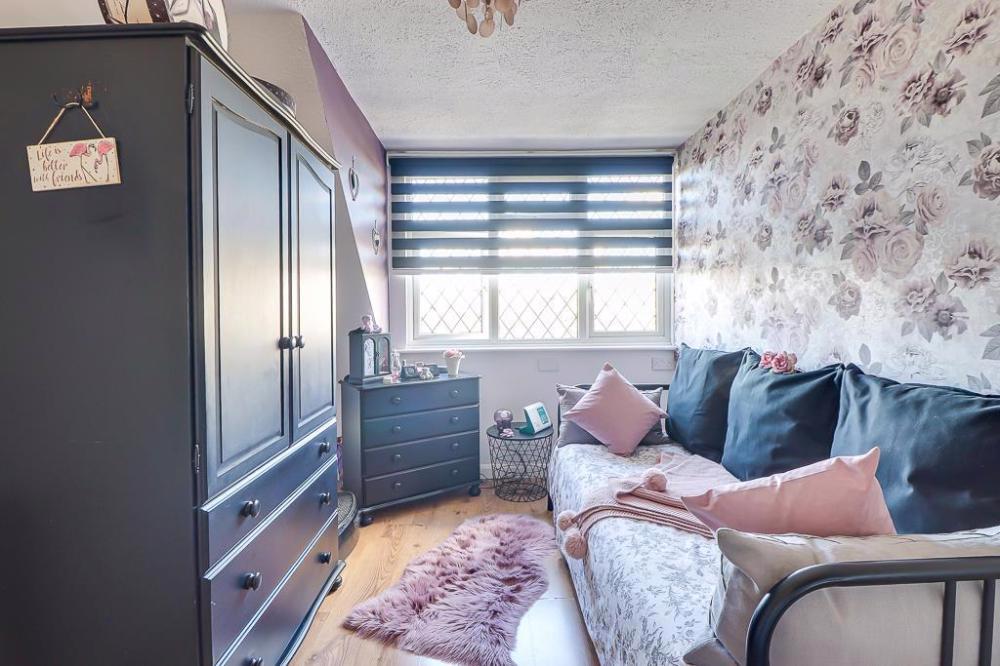
Bedroom Three
2.54m × 2.49m (8'4" × 8'2")
-
Rear Garden
-
Garage
2.54m x 2.69m (8'4" x 8'10" )
Back to properties for sale