Price Guide £375,000
Parklands, Rochford
- 2 : Bedrooms
- 1 : Receptions
- 2 : Bathrooms
Book a Viewing
Please call our Southend-on-Sea Branch on 01702 811 211
Book a Viewing
Please call our Southend-on-Sea Branch on 01702 811 211
Key Features
- Two-bedroom, two-bathroom semi-detached home
- Driveway providing parking for multiple vehicles
- Additional private garage to the side
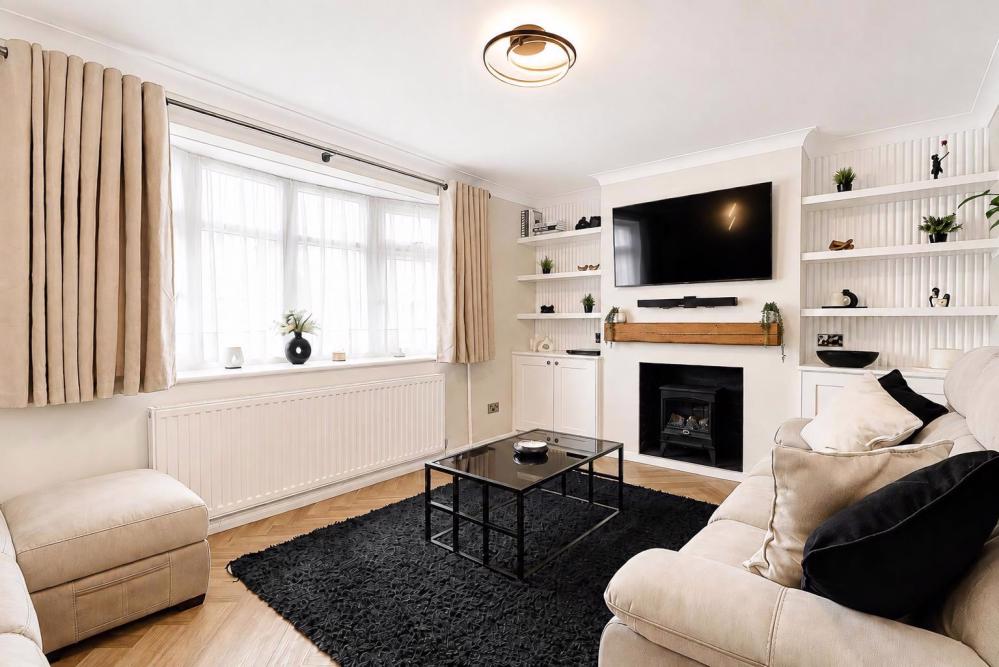
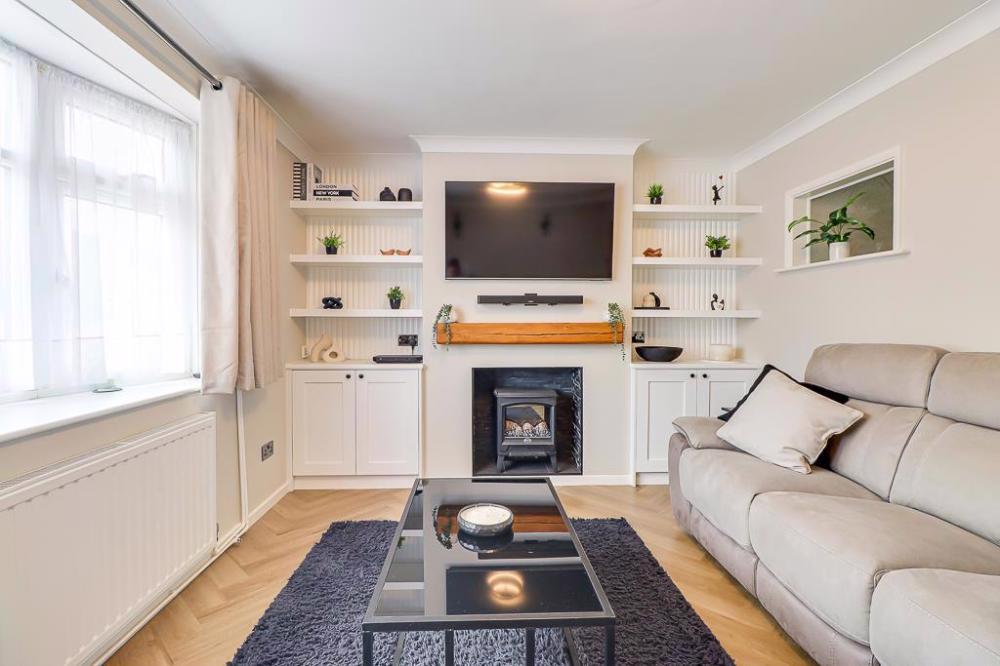
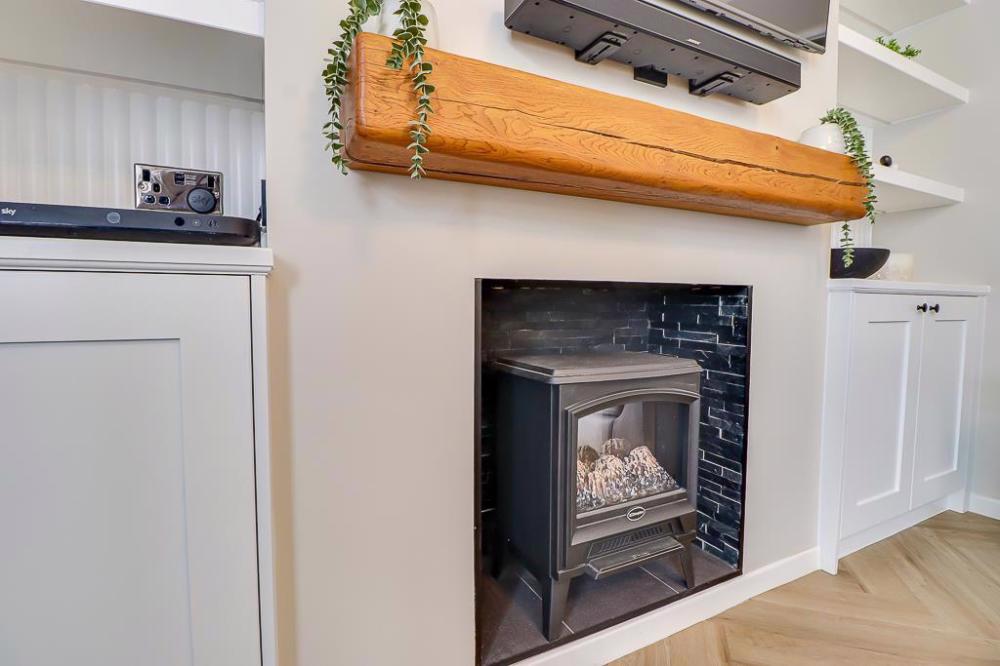
- Spacious modern living room with bay window and media wall
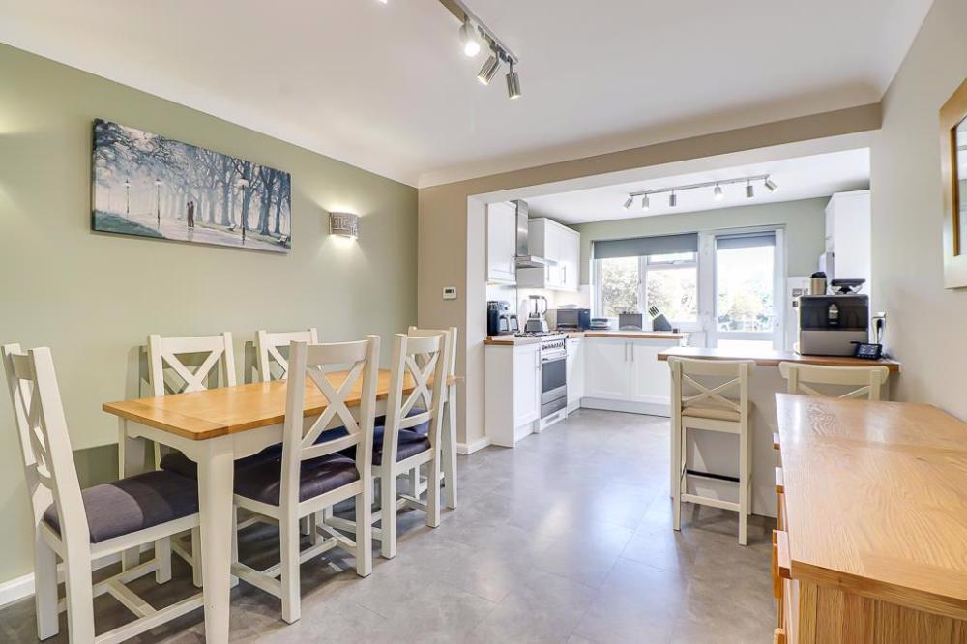
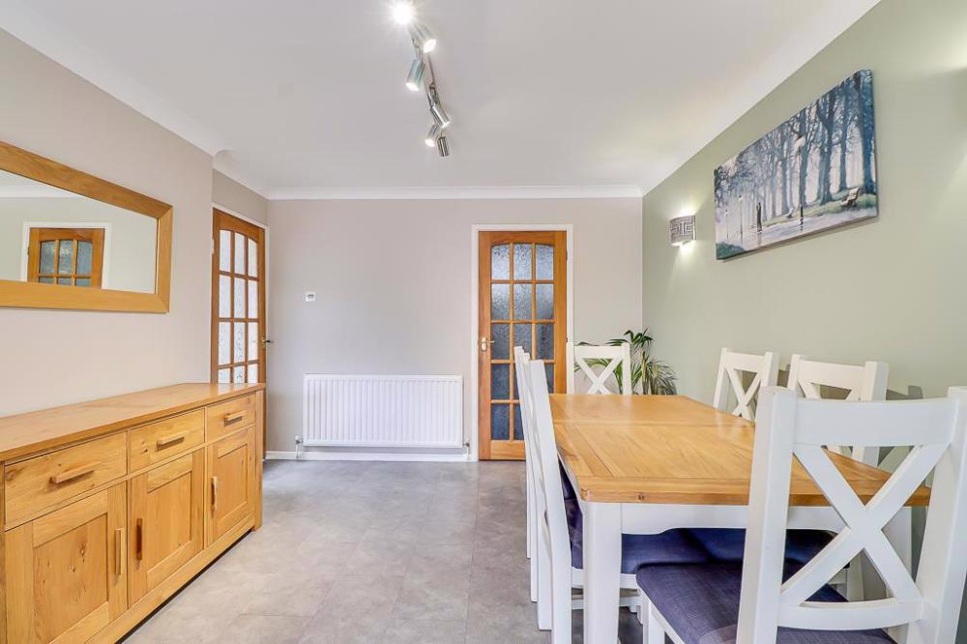
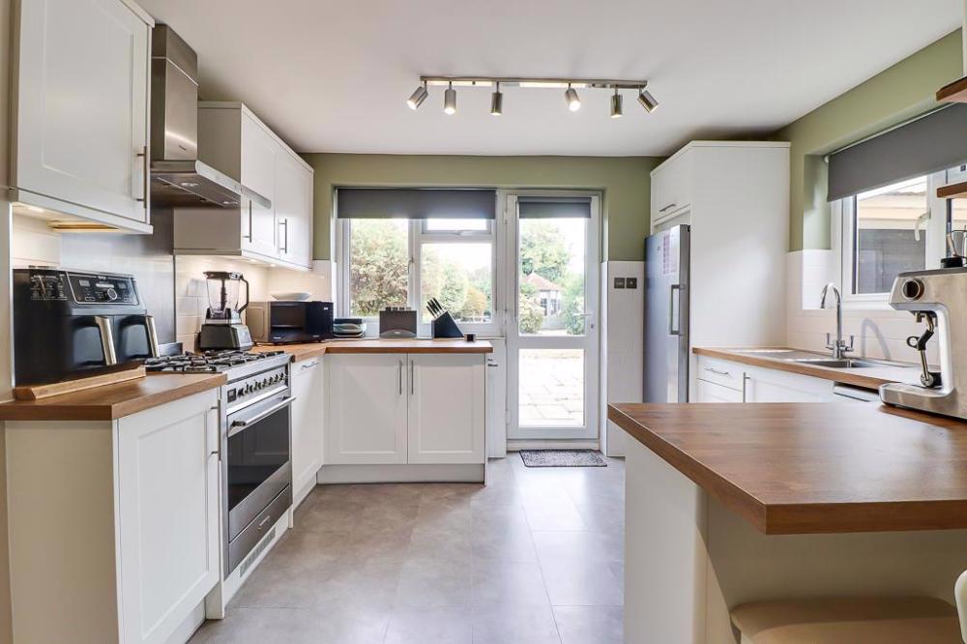
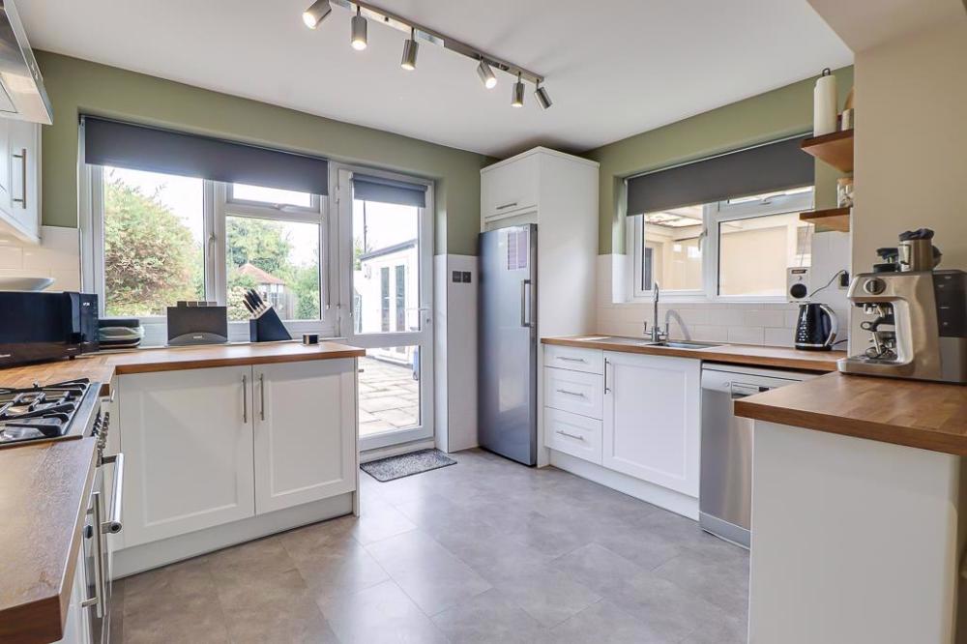
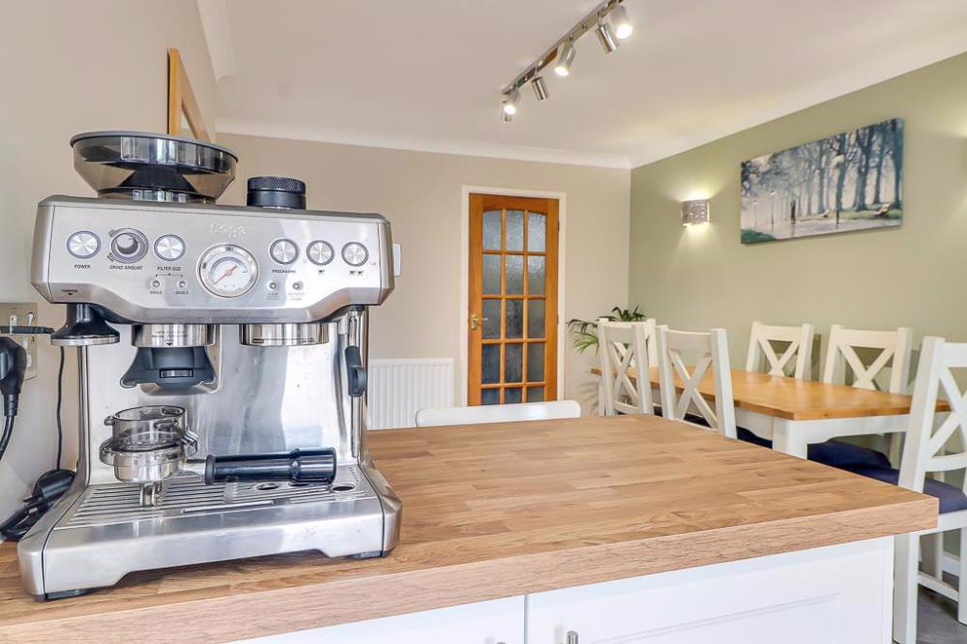
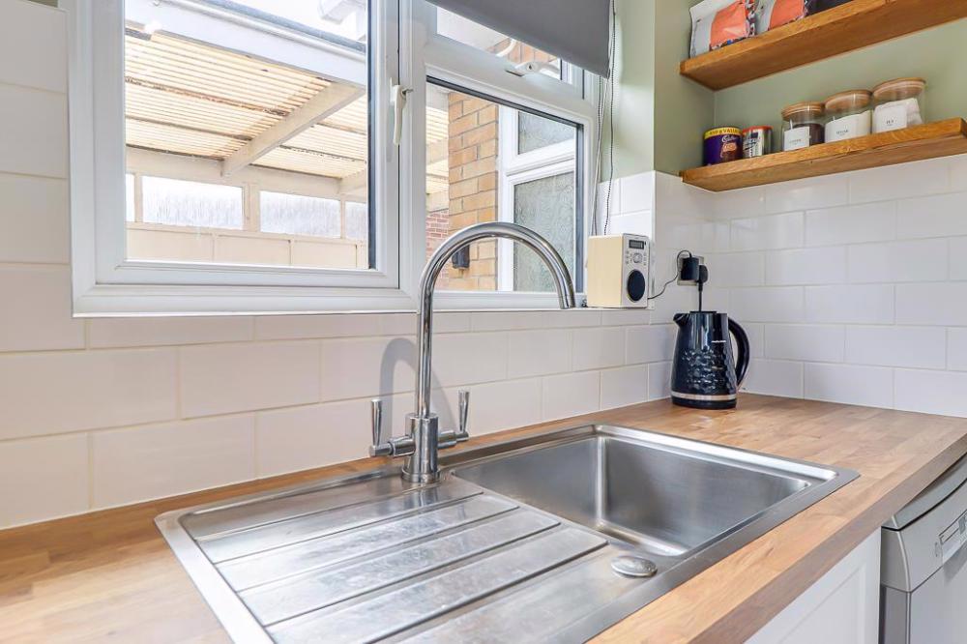
- Modern open-plan kitchen/dining area with breakfast bar
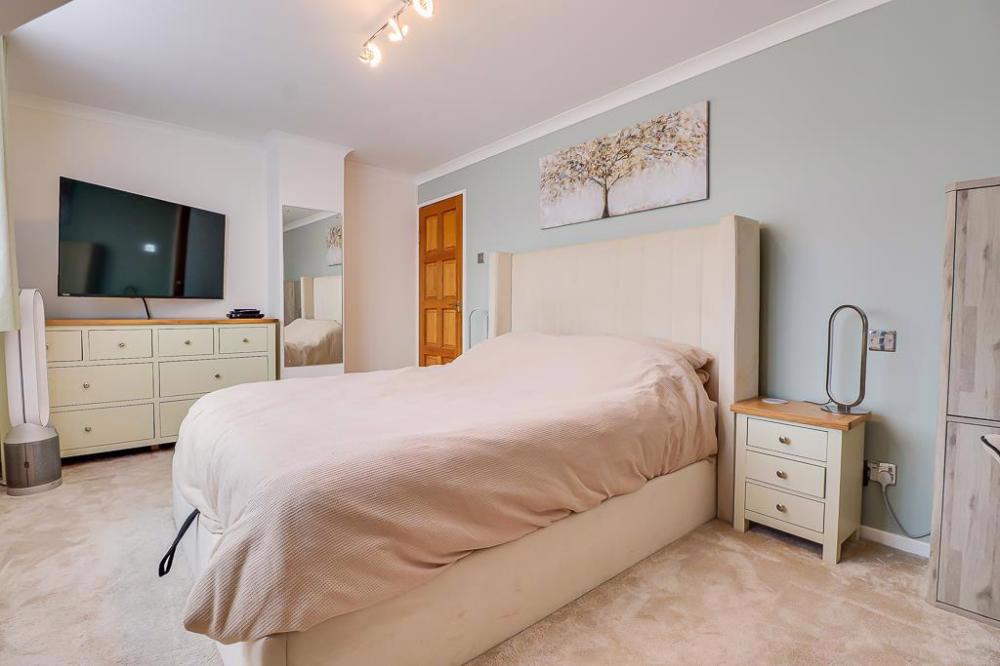
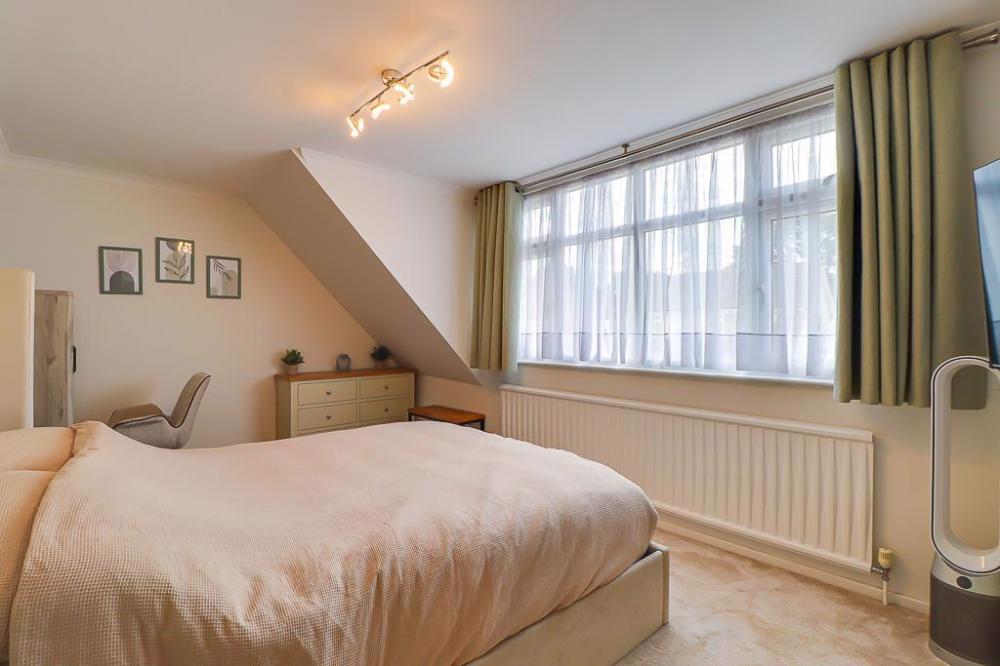
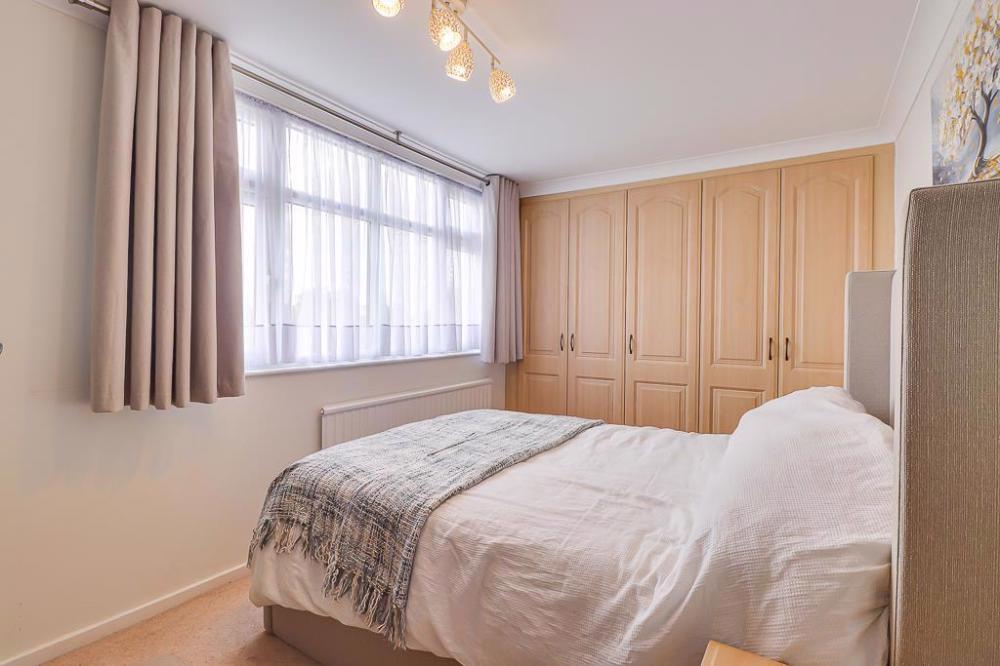
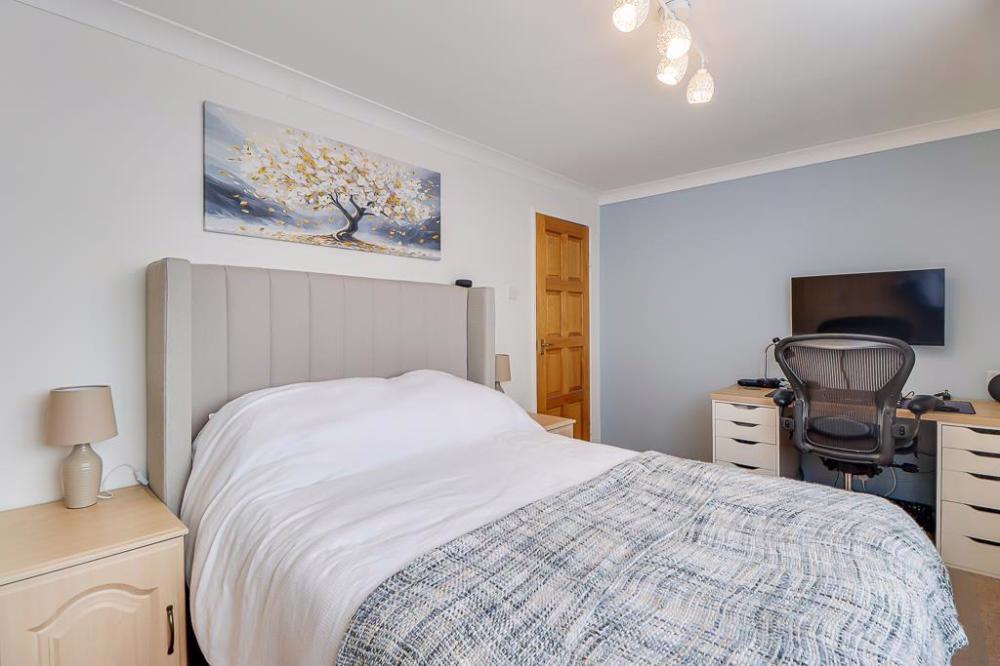
- Two generous double bedrooms
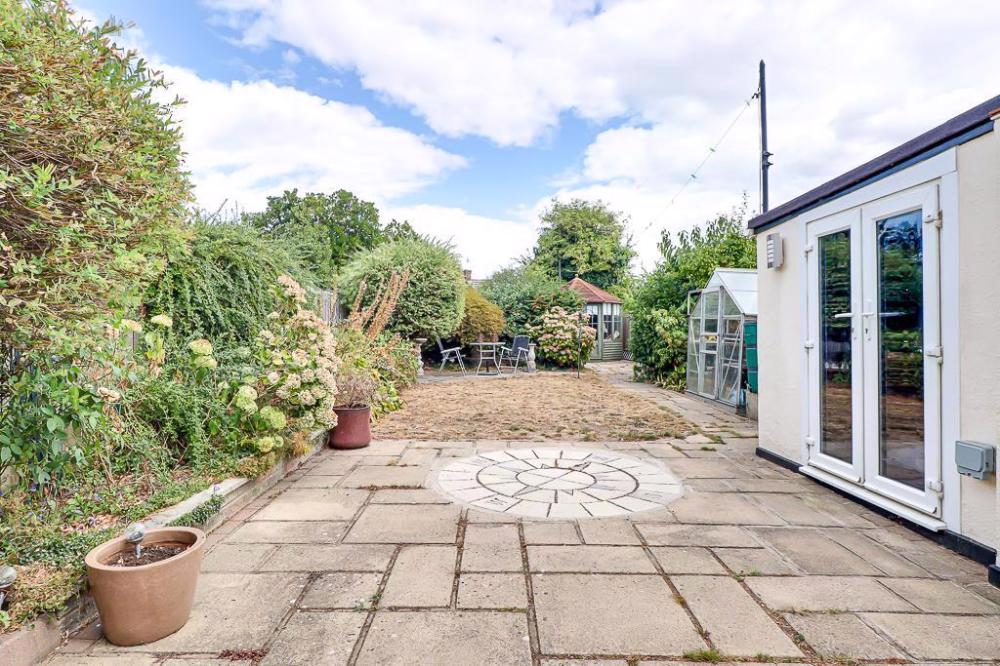
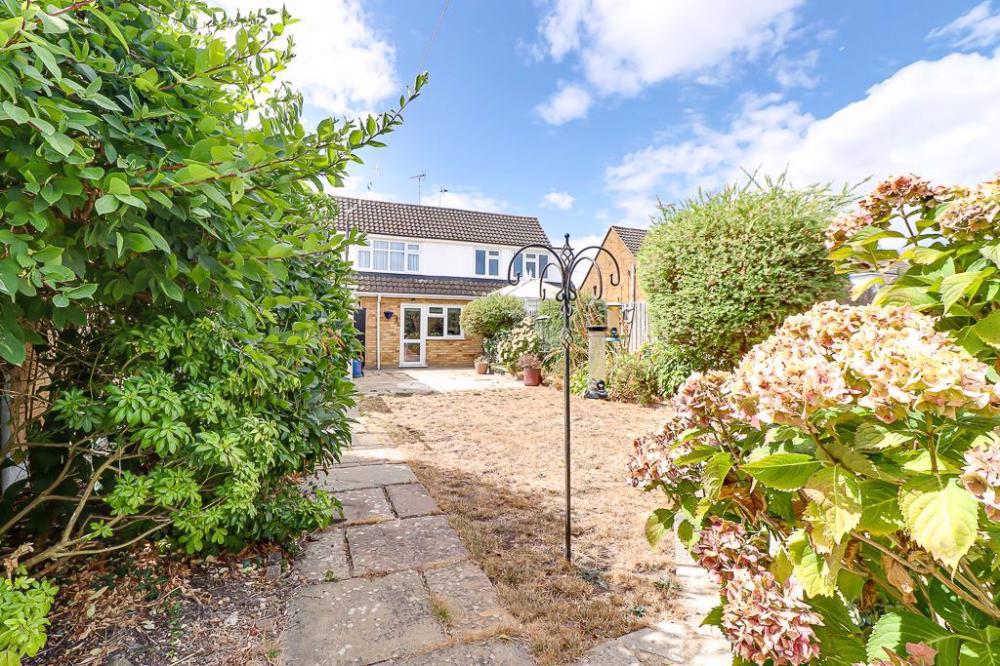
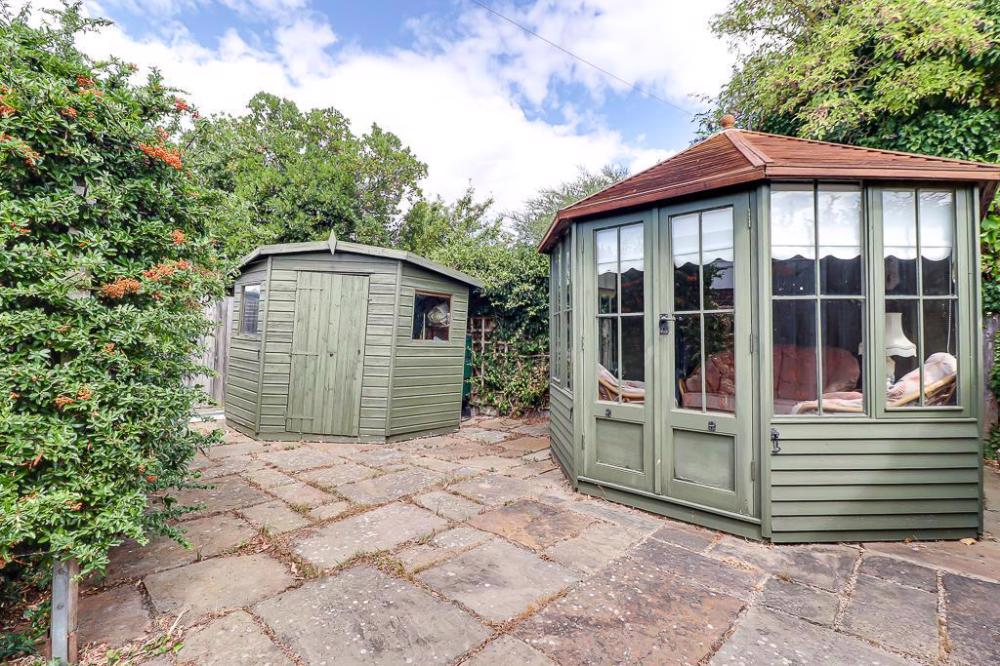
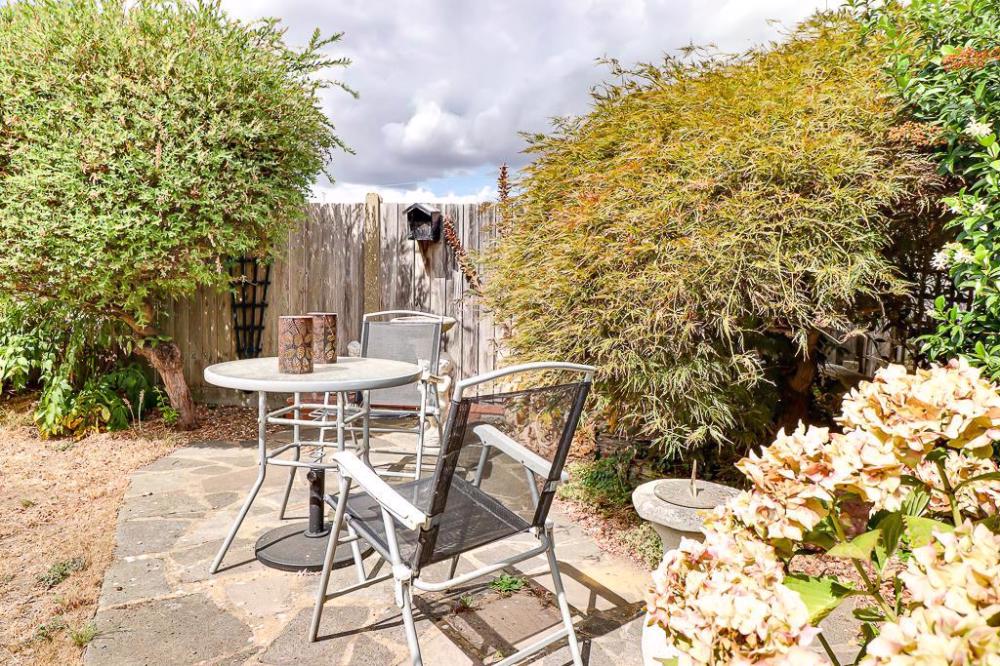
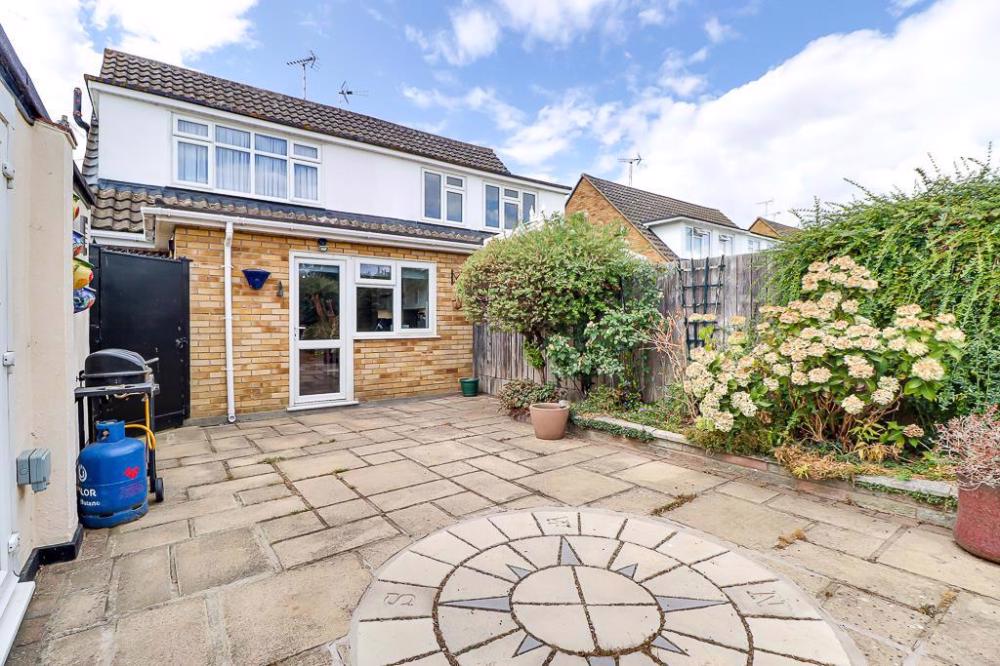
- Beautifully presented garden with multiple patio and seating areas
- Excellent space for outdoor entertaining
- A stylish and well-presented home, ideal for a range of buyers
- Well located for Rochford town, local amenities and transport links
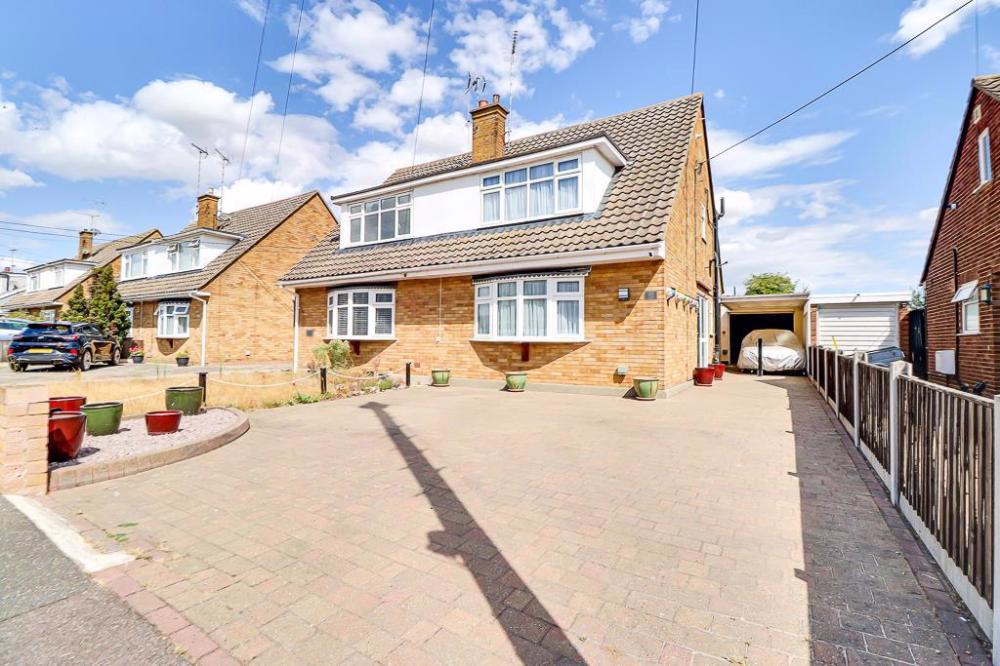
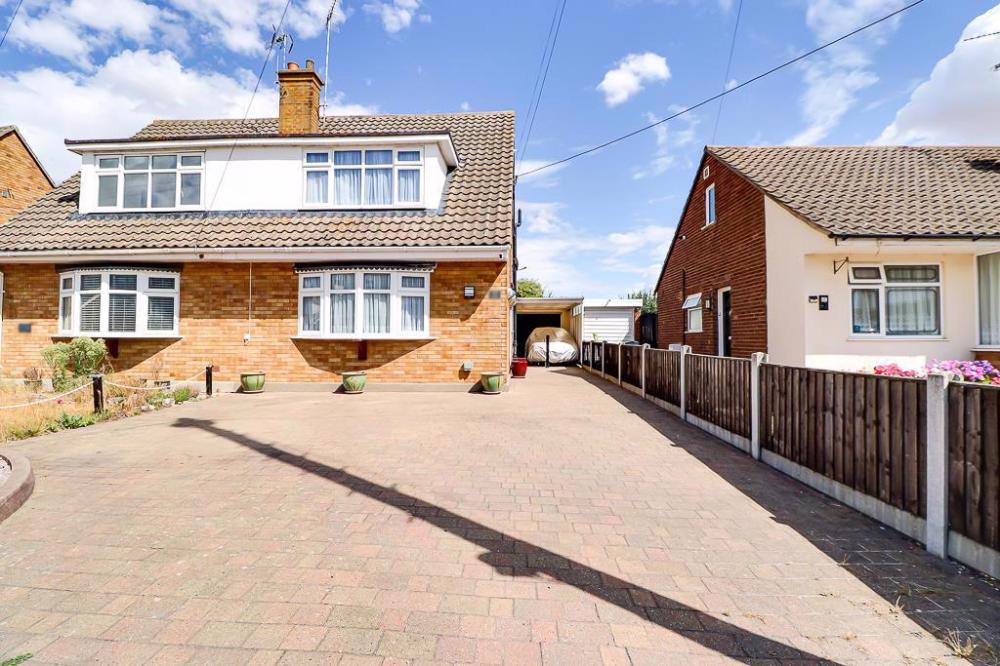
Block-paved driveway providing off-road parking for up to four vehicles, with an additional private garage positioned to the side of the property. The bay-fronted house also benefits from decorative stone features and a side-positioned front entrance.
Room Details
-
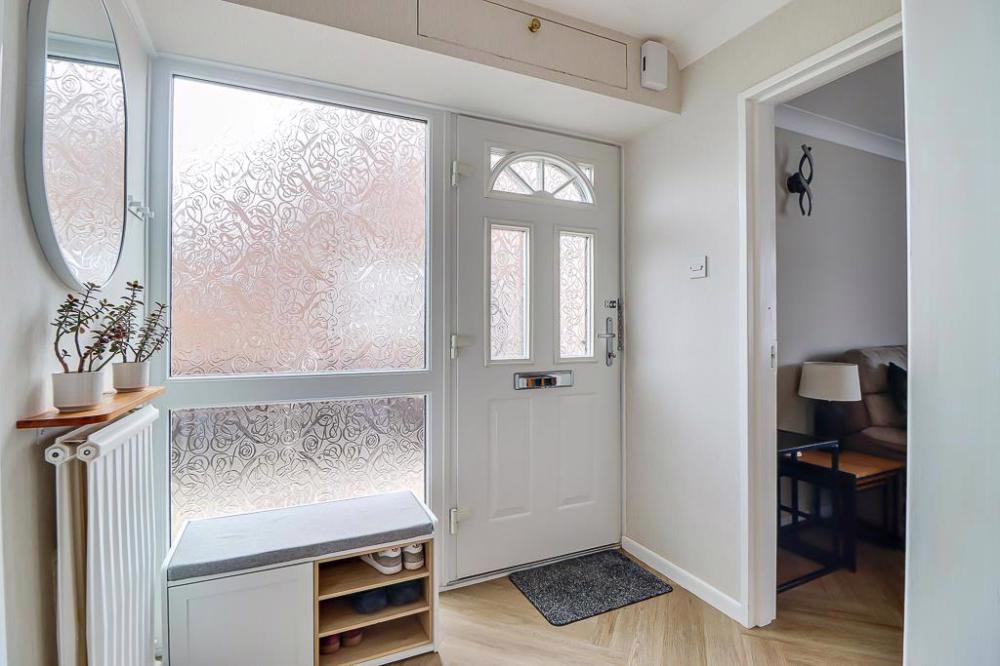
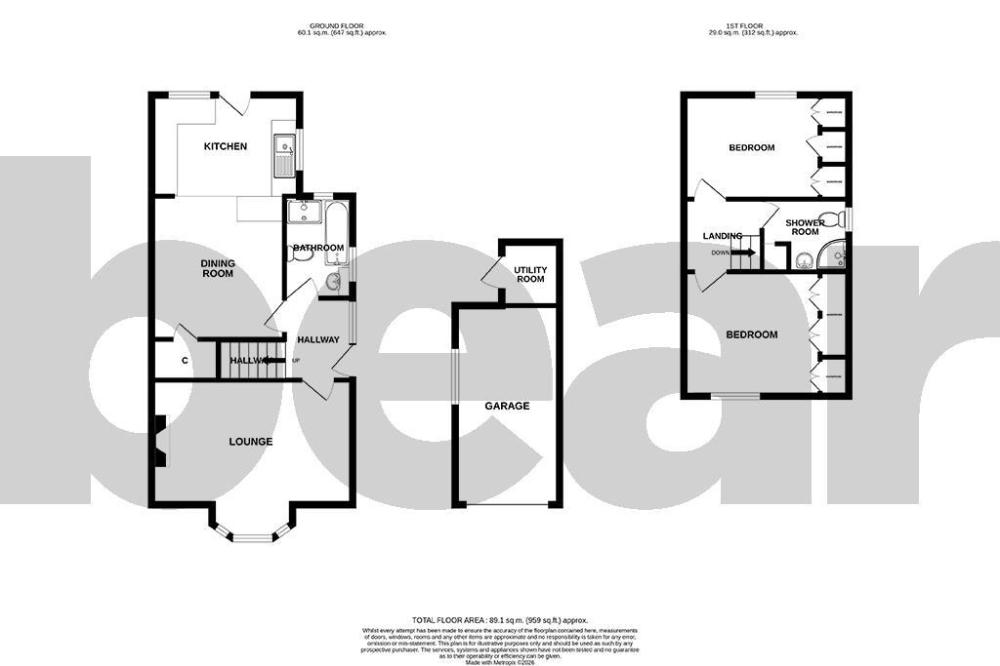
Entrance Hall
1.98m x 1.63m (6'6" x 5'4" )
-
Living Room
4.85m x 3.00m (15'11" x 9'10")
-
Kitchen/Diner
-
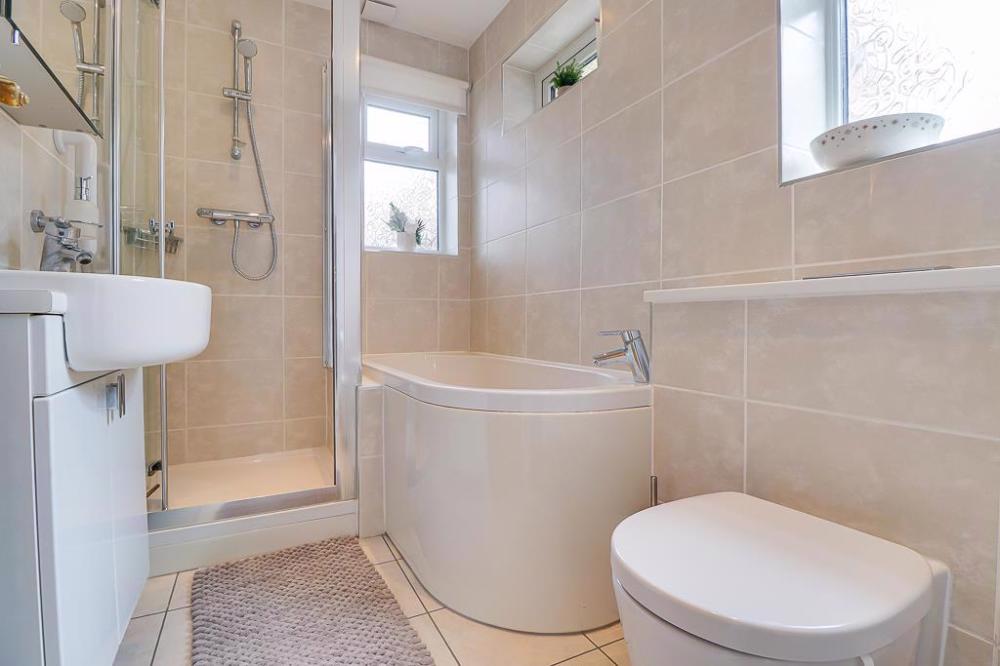
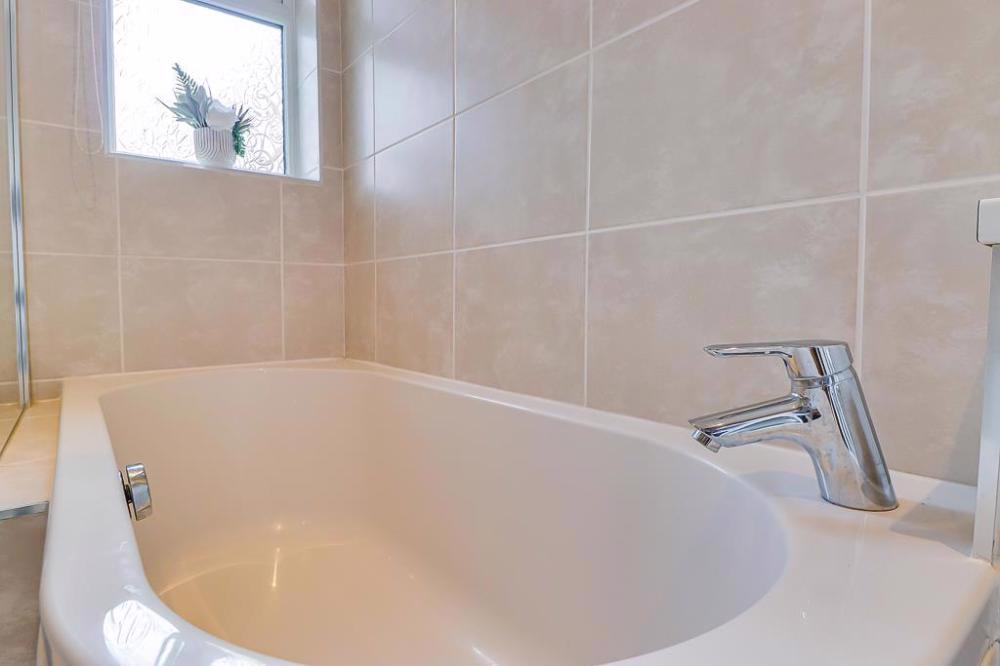
Ground floor Bathroom
2.46m x 1.57m (8'1" x 5'2" )
-
Landing
2.01m x 1.75m (6'7" x 5'9" )
-
Bedroom One
4.83m x 3.00m (15'10" x 9'10" )
-
Bedroom Two
4.17m x 2.49m ( 13'8" x 8'2" )
-
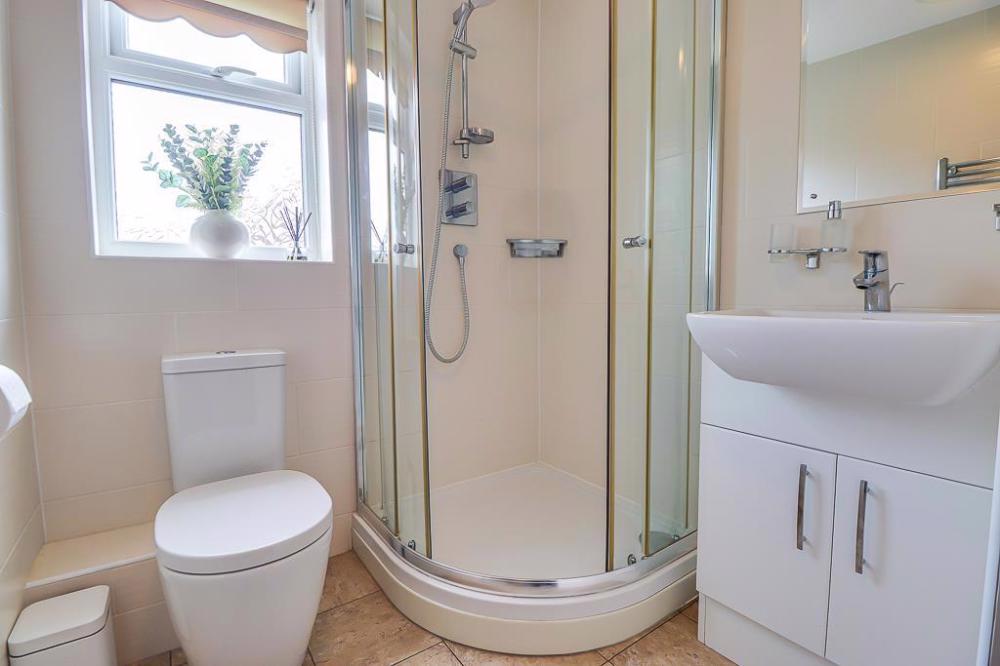
Shower Room
2.77m x 1.73m (9'1" x 5'8" )
-
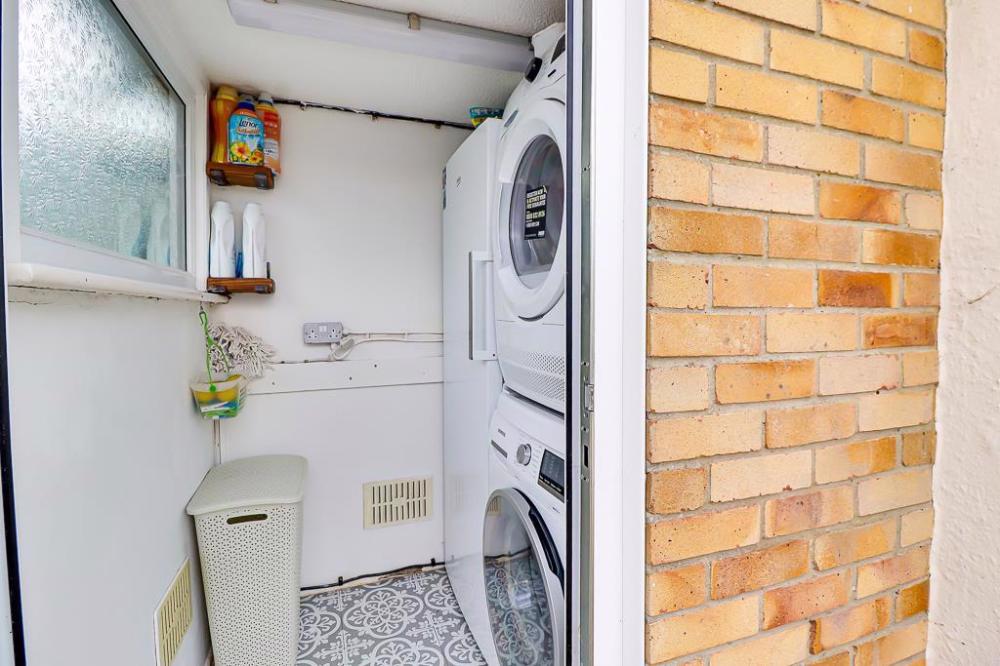
Outside Utility Room
-
Rear Garden
-
Garage
Back to properties for sale